Search

Leave a Message

Thank you for your message. I will be in touch with you shortly.

Explore My Properties

Property Description

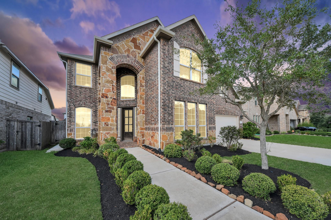
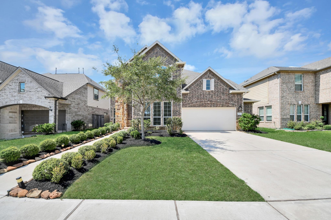
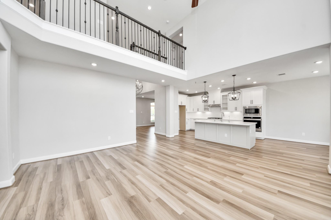
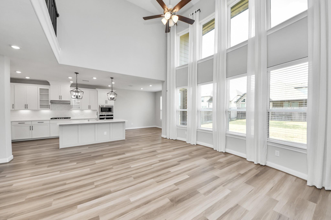
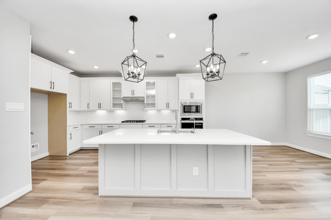
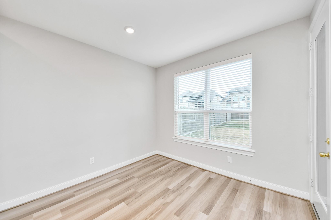
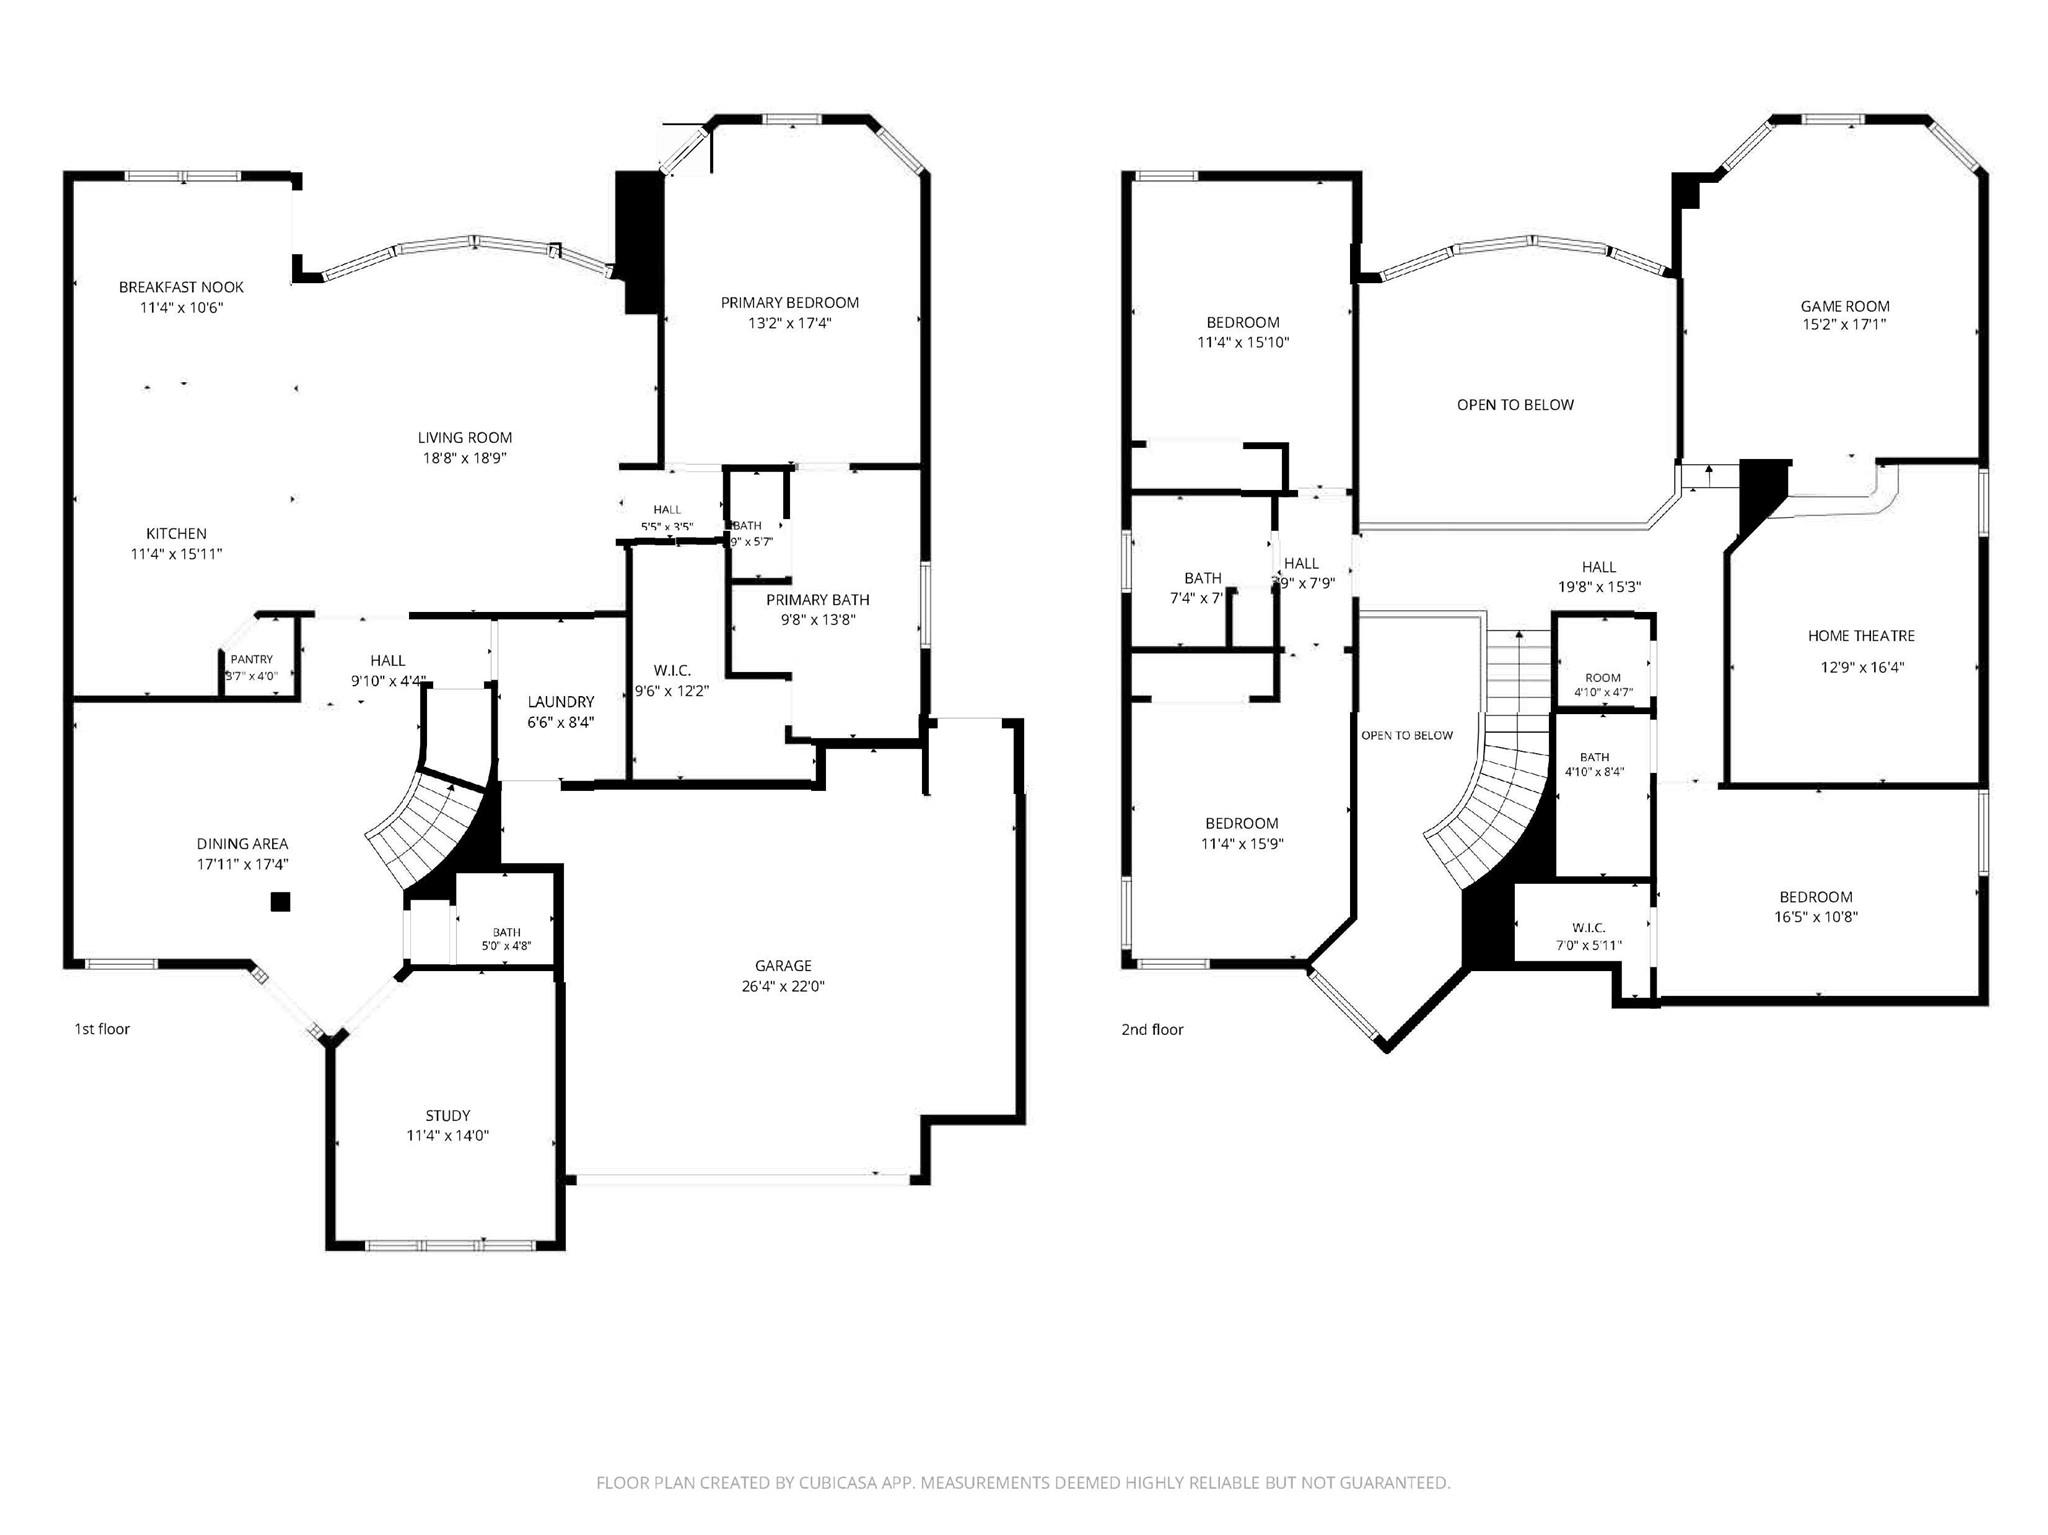
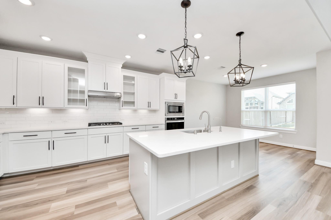
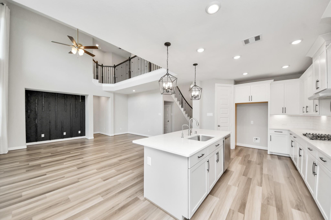
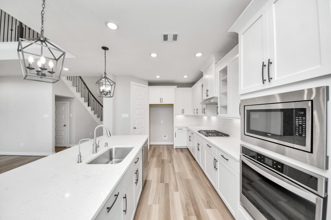
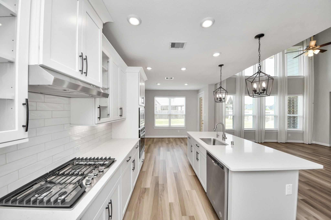
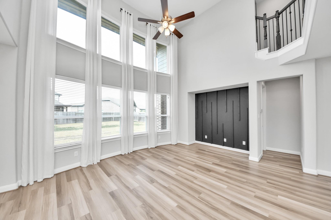
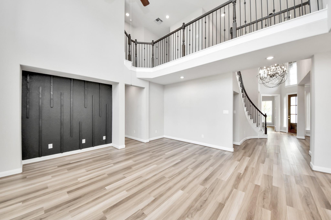
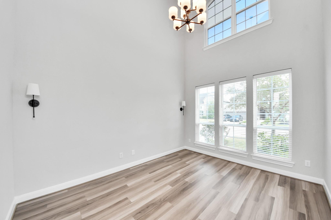
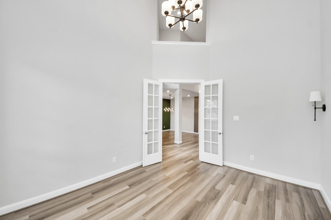
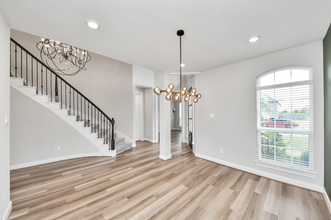
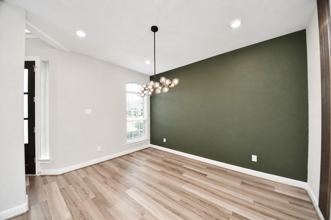
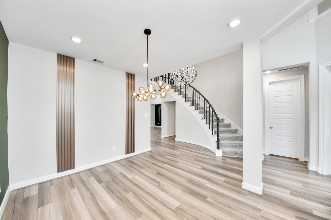
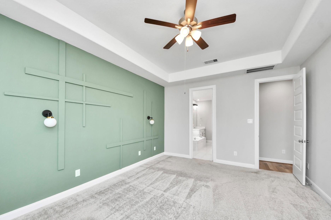
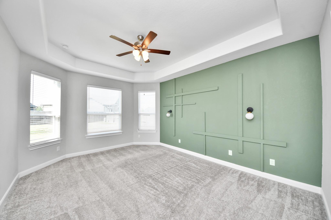
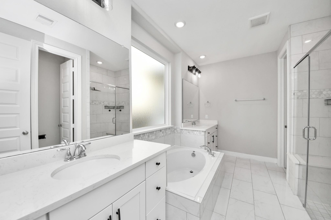
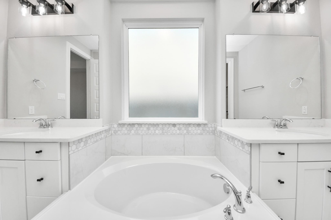
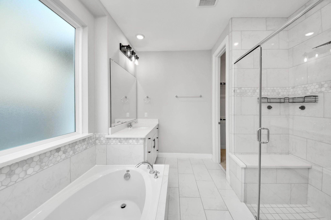
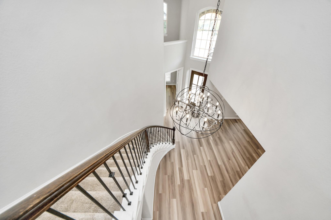
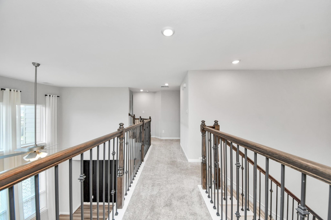
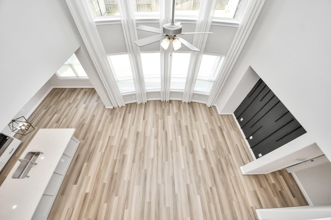
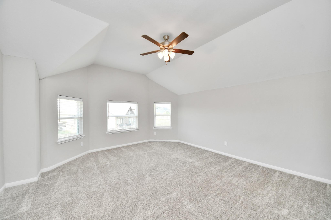
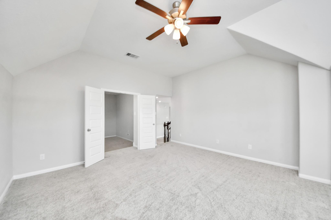
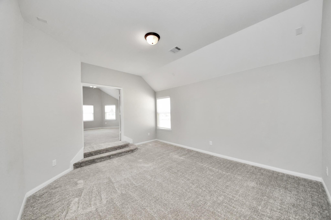
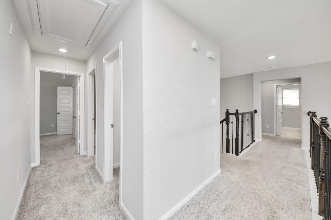
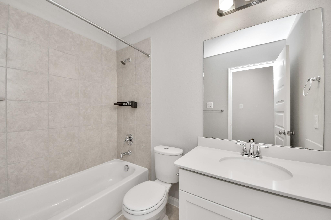
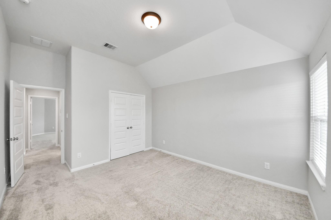
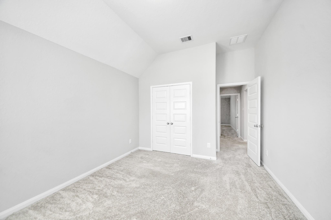
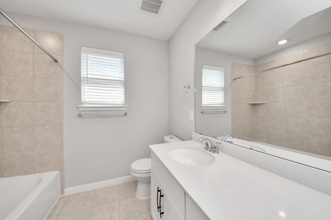
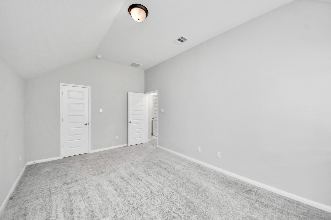
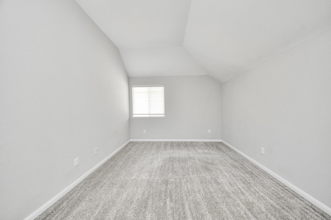
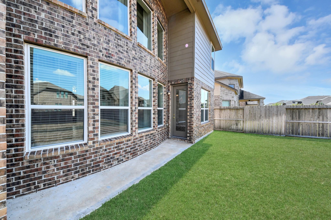
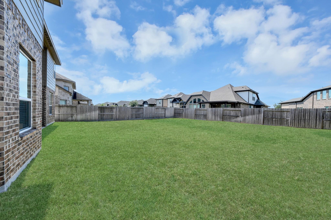
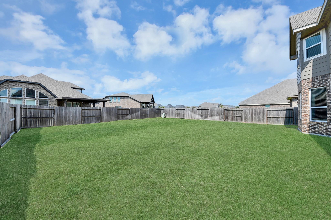
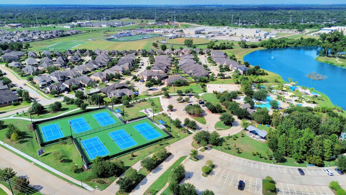
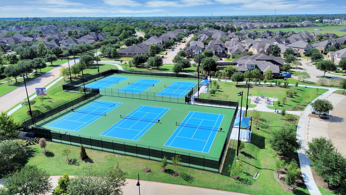
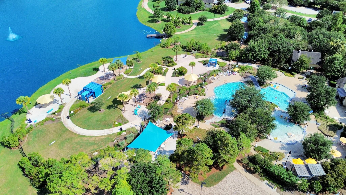
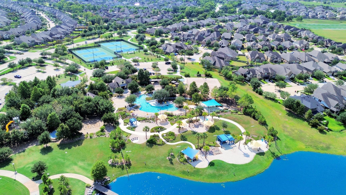
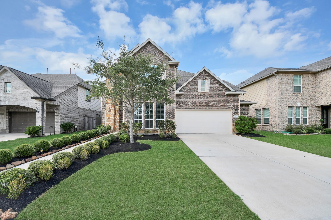
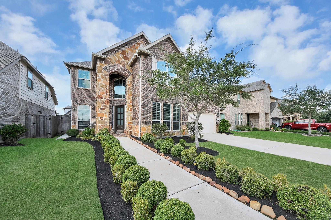
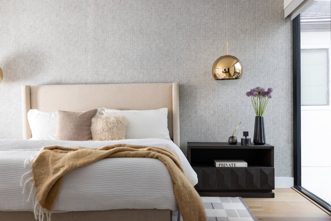
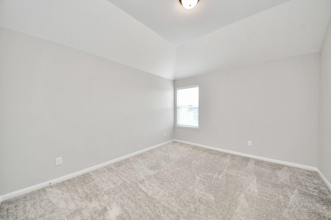
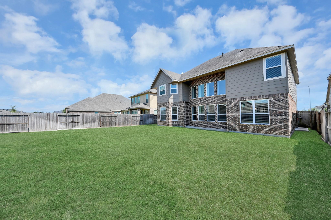
Welcome home to this beautiful residence featuring an open, airy floor plan with a grand staircase, soaring ceilings, elegant lighting, and modern finishes. A private study with vaulted ceilings and abundant natural light offers the ideal home office, while the formal dining room is great for entertaining. The kitchen features granite countertops, designer tile backsplash, under-cabinet lighting, crisp white cabinetry, stainless steel appliances, and a walk-in pantry. It flows seamlessly into the family room and casual dining area, creating an inviting space for everyday living. The owner's suite offers a raised tray ceiling, bay windows, oversized walk-in closet, and spa-like ensuite with soaking tub and dual vanities. Upstairs includes a home theatre, game room, three additional bedrooms, and two full bathrooms. Enjoy a fenced backyard with sprinkler system, smart home and energy-efficient features. Resort-style amenities: golf, tennis, pools, splash pads, parks, trails, and more!

Overview

Property Status
For Sale
Lot Size
8,472.42 Sq.Ft.
MLS ID
89832468
Property Type
Residential
Year Built
2020

Features & Amenities

Total Area
3,355 Sq.Ft.
Architecture Styles
Traditional
Stories
2
Garage Spaces
2.0
Water Source
Water District
Roof
Composition
Lot Features
Subdivided, 0 Up To 1/4 Acre
Parking
Attached
Heat Type
Natural Gas
Air Conditioning
Ceiling Fan(s), Electric
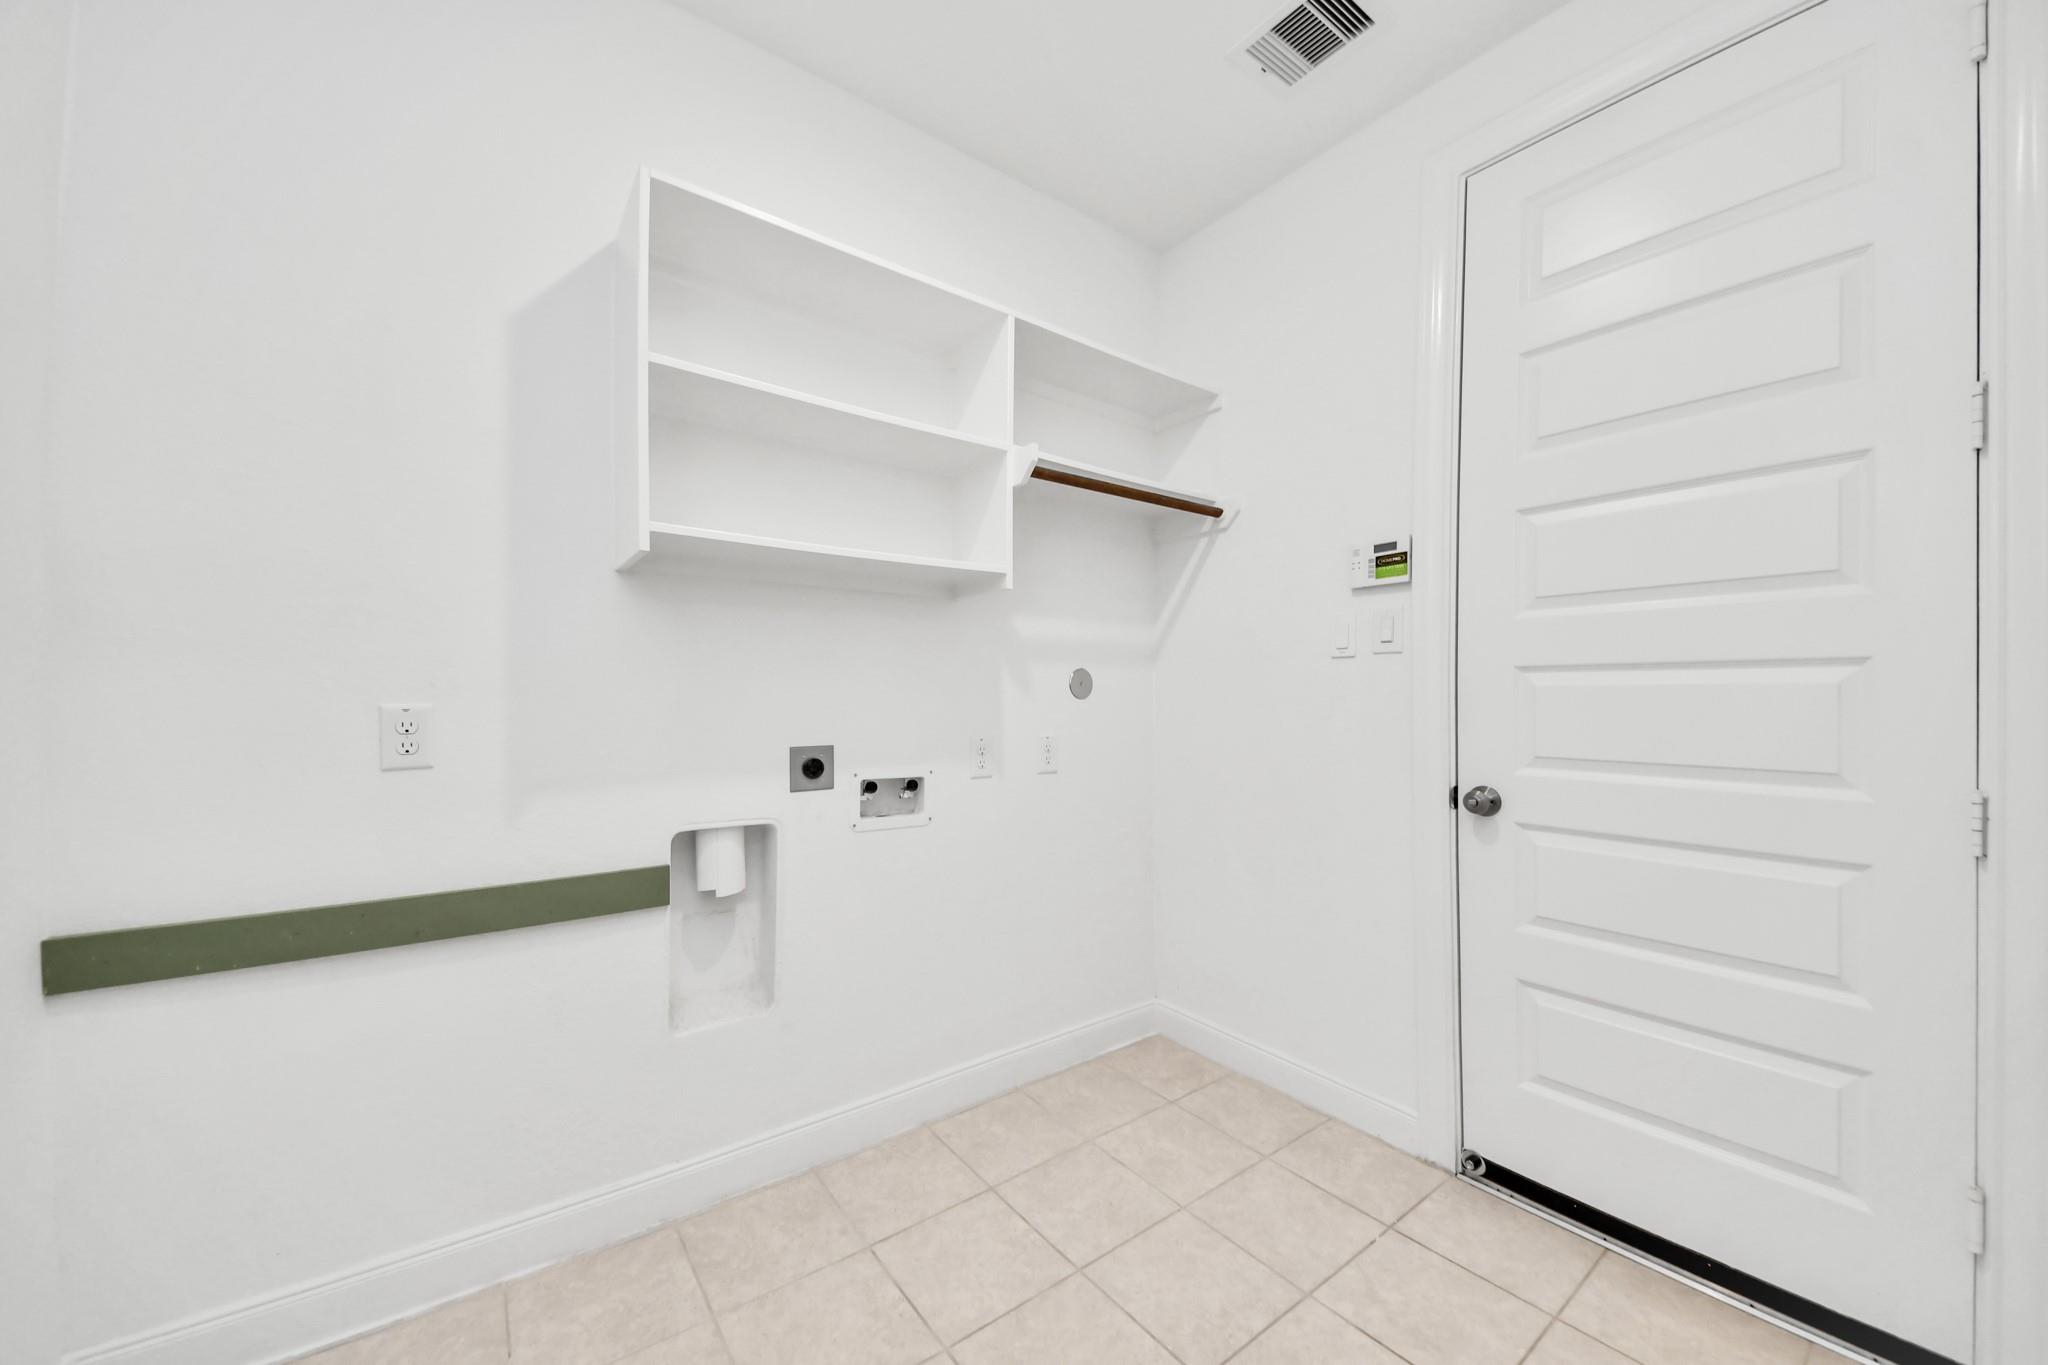
Laundry Room
Electric Dryer Hookup, Washer Hookup
Appliances
ENERGY STAR Qualified Appliances, Water Heater, Gas Oven, Microwave, Gas Cooktop, Dishwasher
Other Interior Features
Formal Entry/Foyer, High Ceilings, Vaulted Ceiling, Wired for Sound, Primary Bed - 1st Floor, Walk-In Closet(s)
Substructure
Slab
Other Exterior Features
Side Yard, Sprinkler System
Elementary School
Alyssa Ferguson Elementary
Middle School
Thornton Middle School (Fort Bend)
High School
Almeta Crawford High School
School District
19 - Fort Bend
Sales Price
$500,000
Real Estate Tax
$14,059/yr
HOA
$1,485/yr

Downloads

8727 Silver Crest Lane

Schedule a Tour

I would love to help you see this beautiful home! As a full-service brokerage, I can help you tour. Please submit an offer, and answer questions about the buying process.

Thank you

for your interest in 8727 Silver Crest Lane, Missouri City, TX 77459

8727 Silver Crest Lane
Navigate
8727 Silver Crest Lane
explore in 3d

Mortgage

Estimate your monthly mortgage payment, including the principal and interest, property taxes, and HOA. Adjust the values to generate a more accurate rate.
$0,000 Your Payment 20 15 65
$0,000 Your Payment

I'm Interested In

8727 Silver Crest Lane

or
  • CallDavid Torres

    License #771754

    (832) 221-3424