Search

Leave a Message

Thank you for your message. I will be in touch with you shortly.

Explore My Properties

Property Description

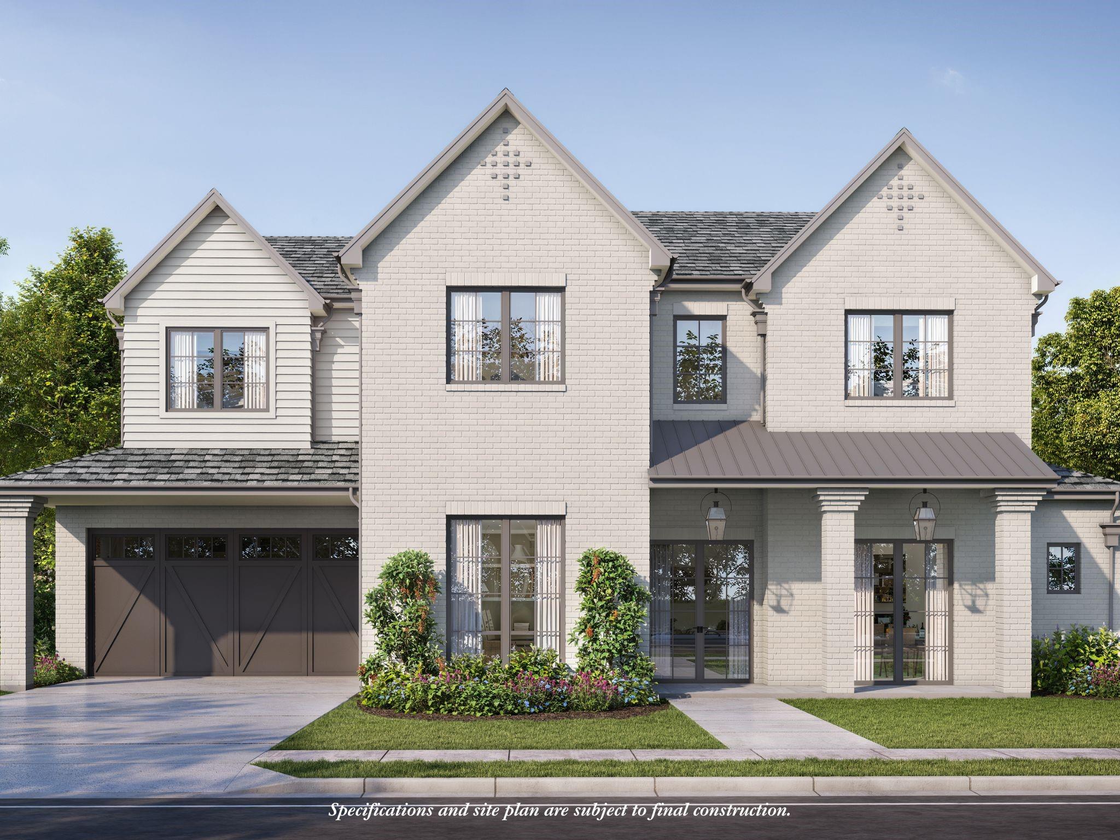
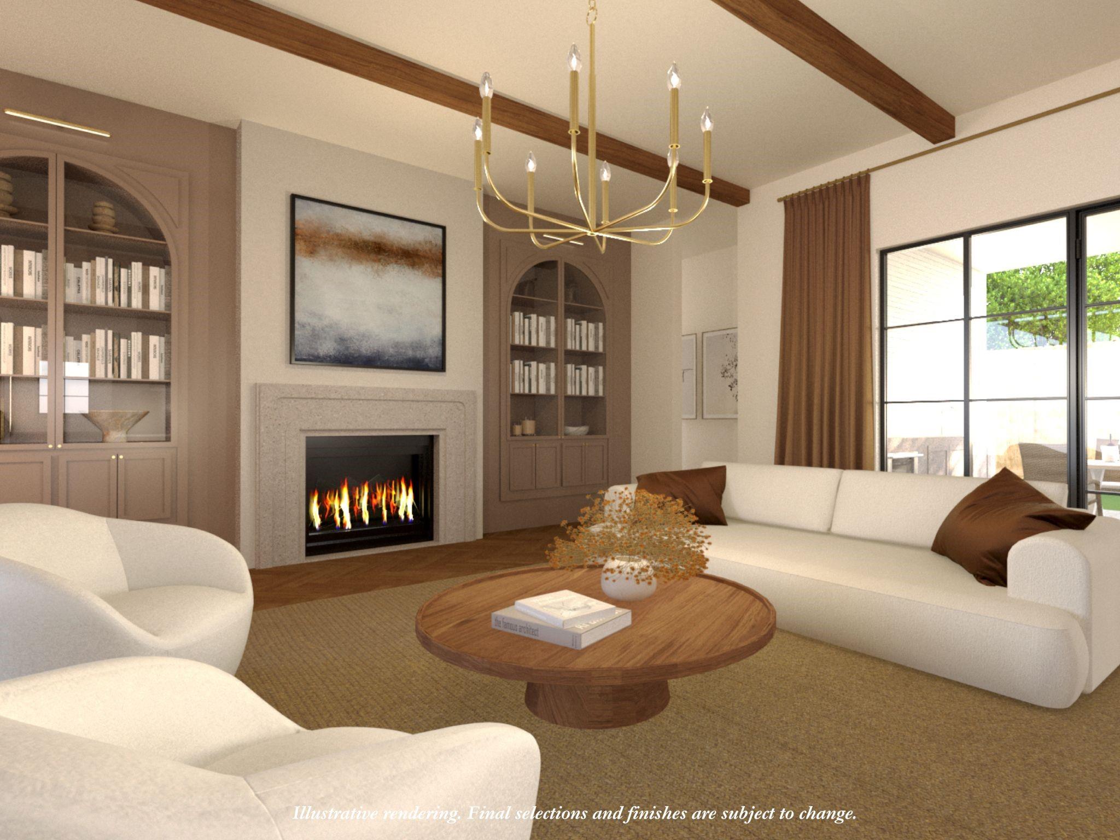
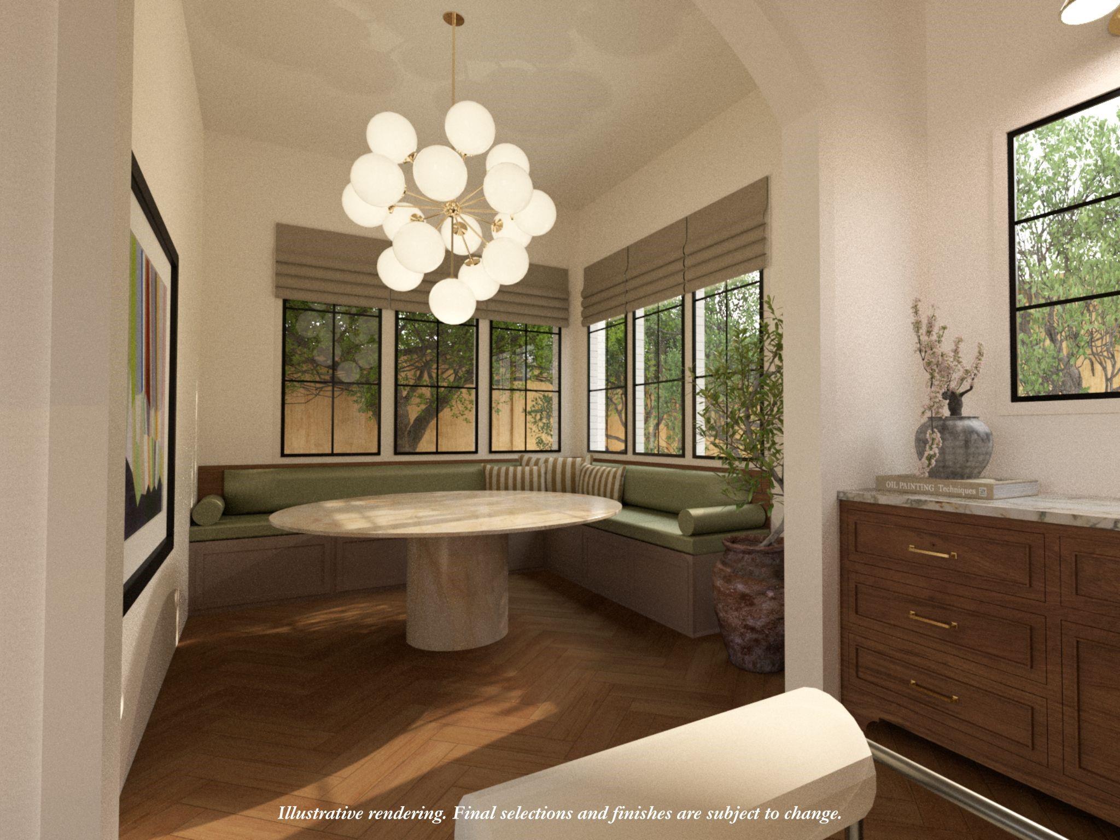
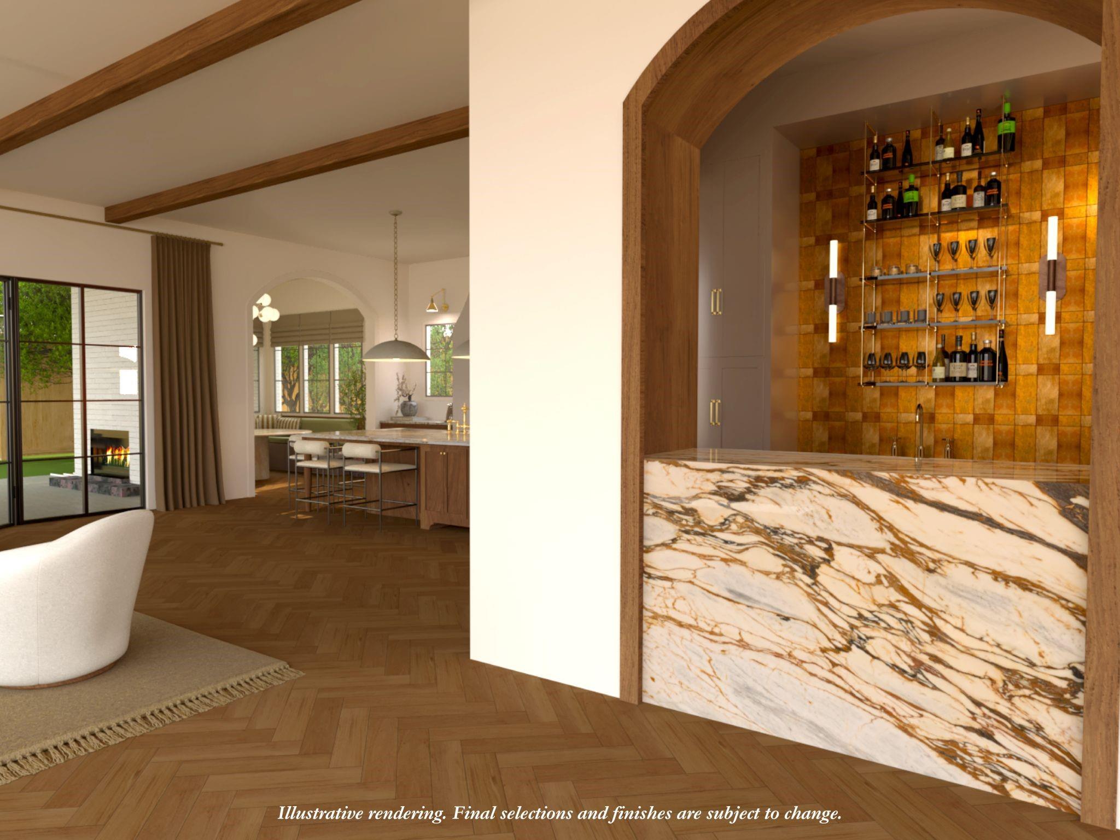
Blackacre Builders introduces another exceptional residence to Briargrove, merging Will Seyer's architecture with Samantha Seyer's design. This new build offers a rare chance to personalize a home on a premier mid-block lot. The open plan features 11' 1st-floor ceilings, hardwood floors, oak box beams, gas lanterns, and iron patio doors.

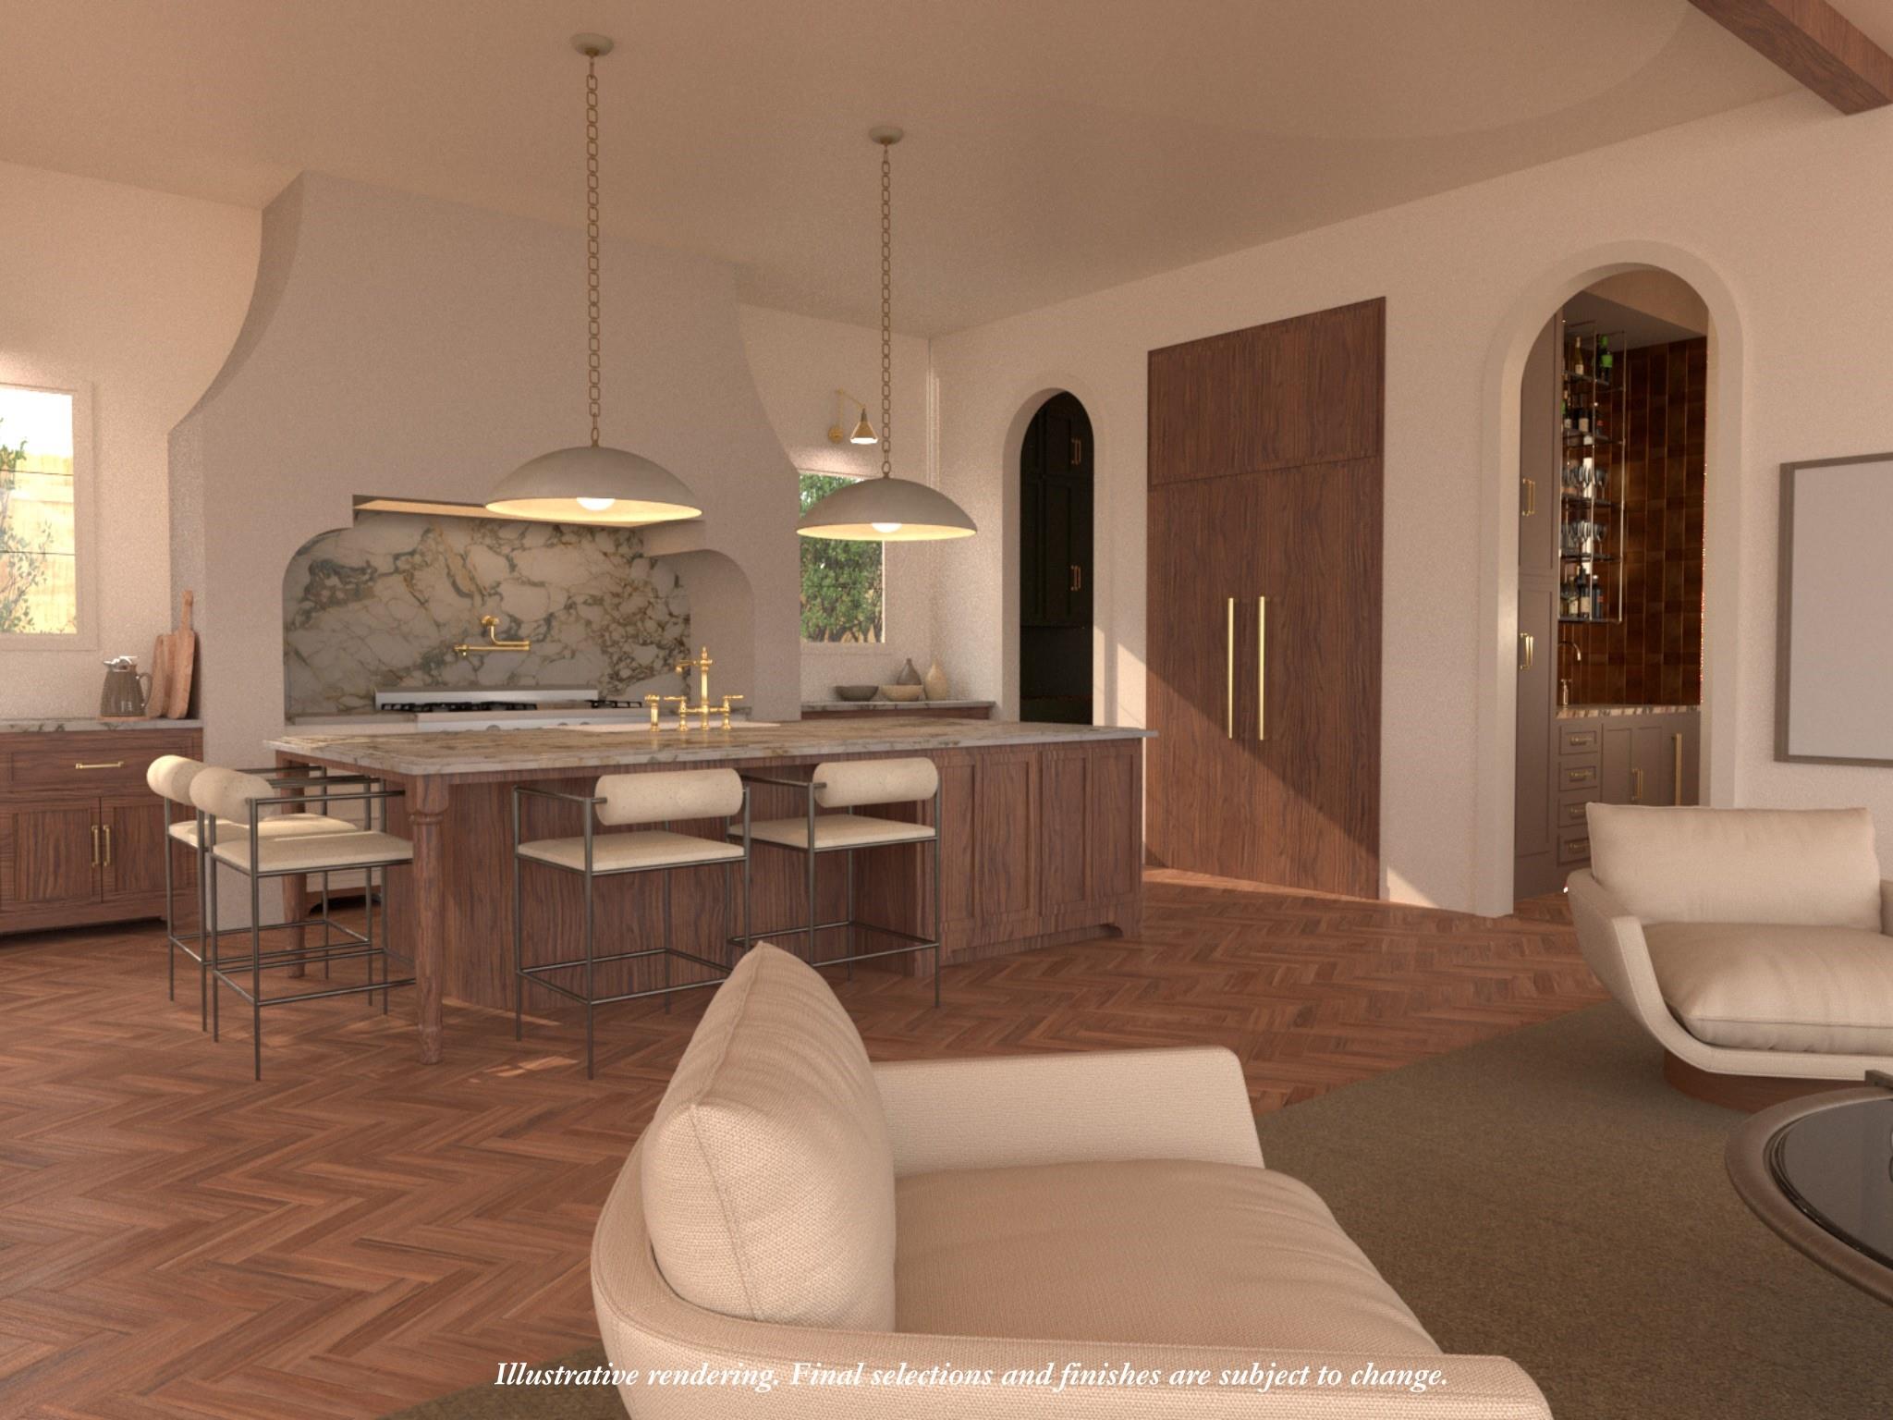
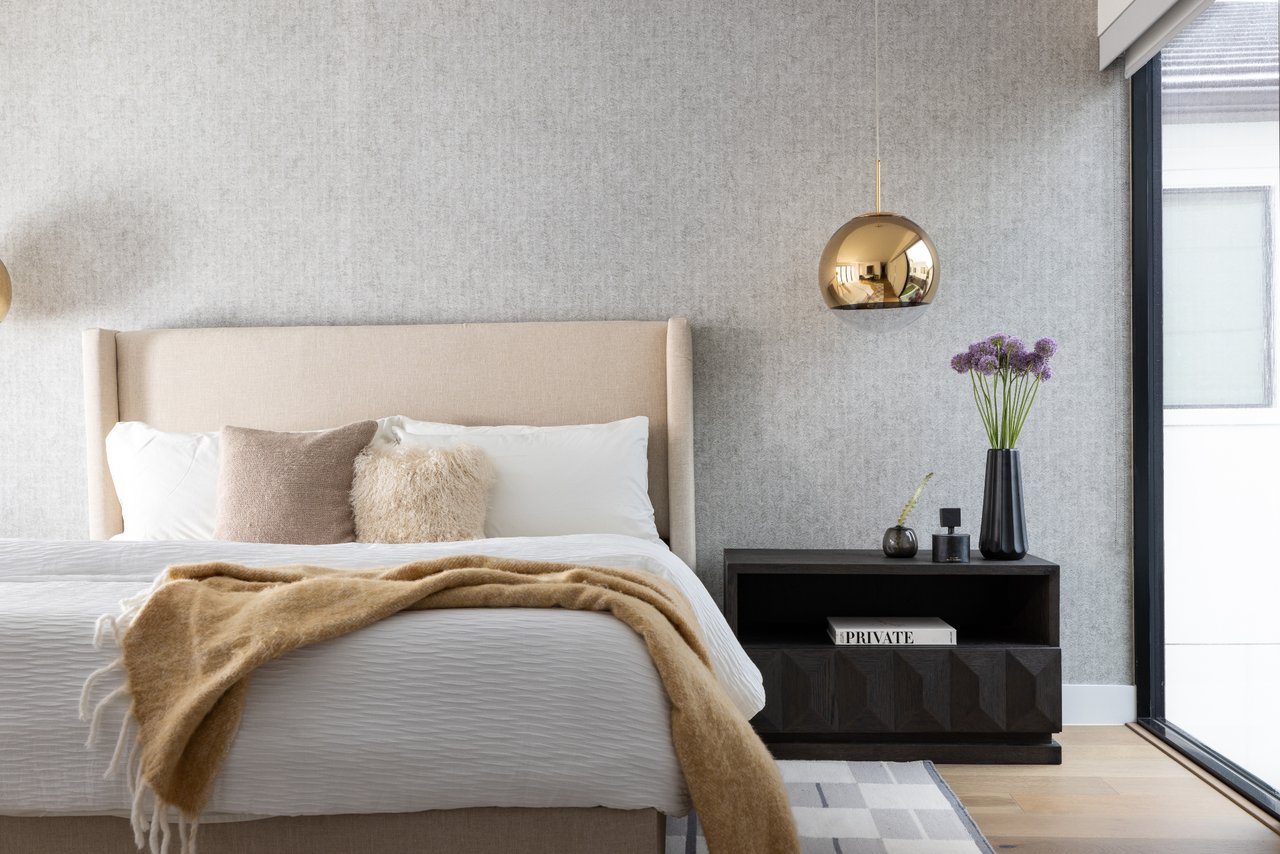
The kitchen boasts a 48" Thermador range, 60" fridge/freezer, and 2 dishwashers. Entertaining is easy with a full scullery, bar, and wine area. The 1st floor includes a dining room, study, mudroom, and guest suite. Upstairs, the vaulted primary sanctuary features a fireplace, 2 walk-in closets, and a spa bath. 3 en-suite bedrooms, a utility/craft room, and a vaulted game room with kitchenette complete the 2nd level.

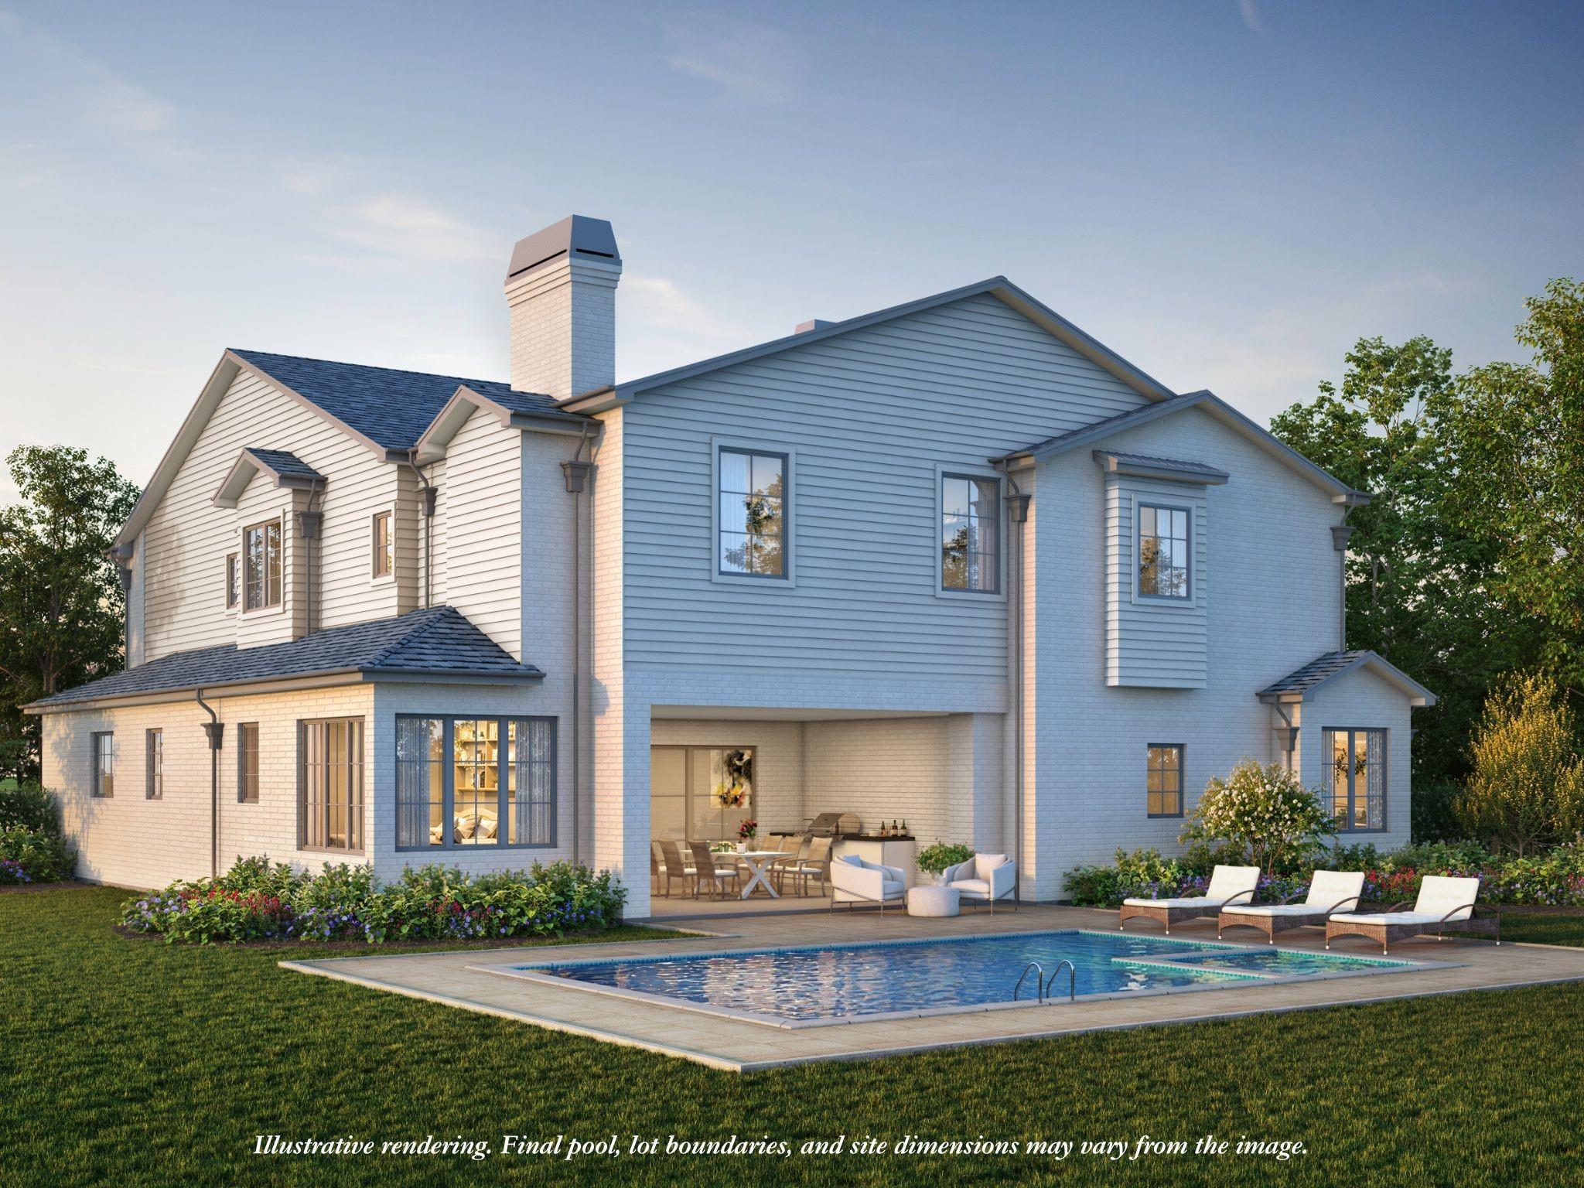
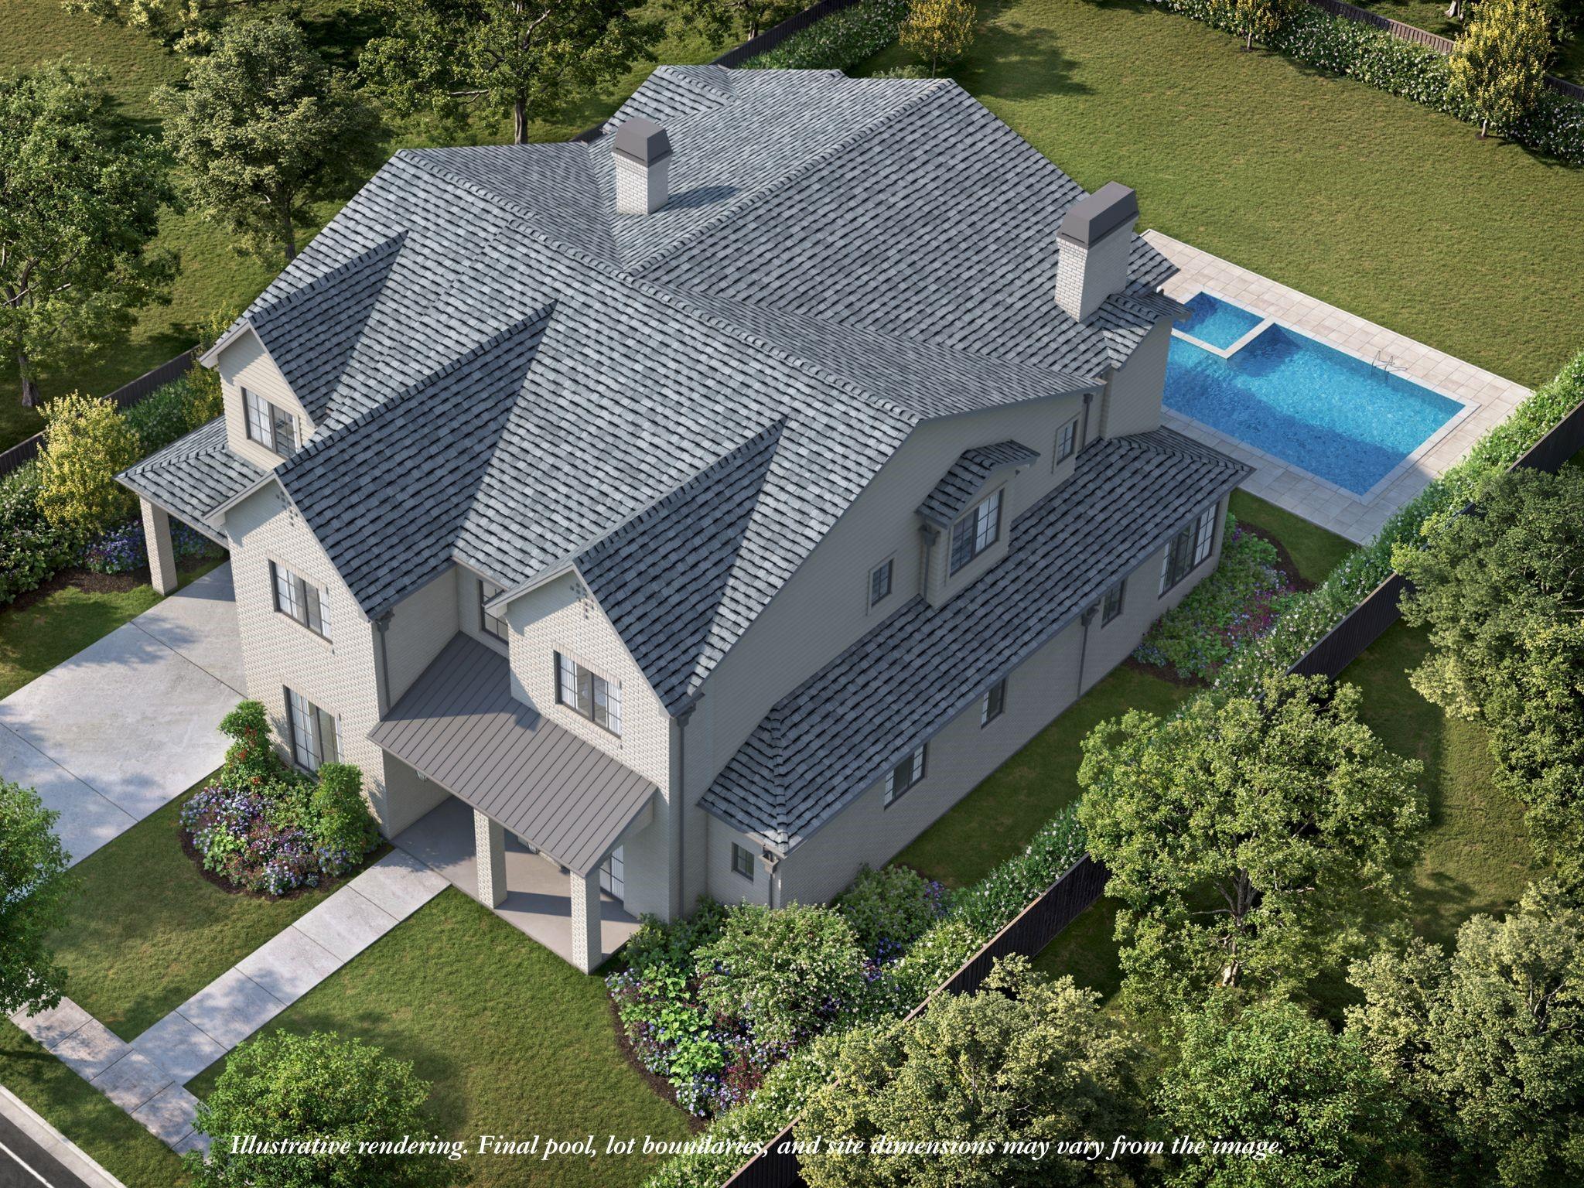
Amenities include a summer kitchen, outdoor fireplace, pool bath, space for a pool, and full-house generator. Includes an elevator-ready shaft and oversized 2-car garage with 9' doors. Lock in early to secure this opportunity!

Overview

Property Status
For Sale
Lot Size
8,603.1 Sq.Ft.
MLS ID
94261610
Property Type
Residential
Year Built
2027

Features & Amenities

Total Area
5,842 Sq.Ft.
Neighborhood
Houston
Architecture Styles
Traditional
Stories
2
Garage Spaces
2.0
Water Source
Public
Roof
Composition
Lot Features
Cleared, Subdivided, 0 Up To 1/4 Acre
Parking
Attached, Oversized, Tandem, Double-Wide Driveway, Porte-Cochere, Attached Carport
Heat Type
Natural Gas
Air Conditioning
Ceiling Fan(s), Electric
Laundry Room
Electric Dryer Hookup, Gas Dryer Hookup, Washer Hookup
Fireplace
Outside, Electric, Gas Log, Wood Burning
Appliances
Water Heater, Disposal, Ice Maker, Refrigerator Included, Wine Refrigerator, Double Oven, Microwave, Gas Range, Dishwasher
Other Interior Features
Elevator Shaft, High Ceilings, Prewired for Alarm System, Vaulted Ceiling, Wet Bar, Wired for Sound, 1 Bedroom Down - Not Primary BR, En-Suite Bath, Primary Bed - 2nd Floor, Walk-In Closet(s)
Sewer
Public Sewer
Substructure
Slab on Builders Pier
Other Exterior Features
Outdoor Kitchen, Sprinkler System
Elementary School
Briargrove Elementary School
Middle School
Tanglewood Middle School
High School
Wisdom High School
School District
27 - Houston
Sales Price
$3,450,000
Real Estate Tax
$21,668/yr
HOA
$1,580/yr

Downloads

6242 Meadow Lake Lane

Schedule a Tour

I would love to help you see this beautiful home! As a full-service brokerage, I can help you tour. Please submit an offer, and answer questions about the buying process.

Thank you

for your interest in 6242 Meadow Lake Lane, Houston, TX 77057

6242 Meadow Lake Lane
Navigate

Mortgage

Estimate your monthly mortgage payment, including the principal and interest, property taxes, and HOA. Adjust the values to generate a more accurate rate.
$0,000 Your Payment 20 15 65
$0,000 Your Payment

I'm Interested In

6242 Meadow Lake Lane

or Contact