Search

Leave a Message

Thank you for your message. I will be in touch with you shortly.

Explore My Properties

Property Description

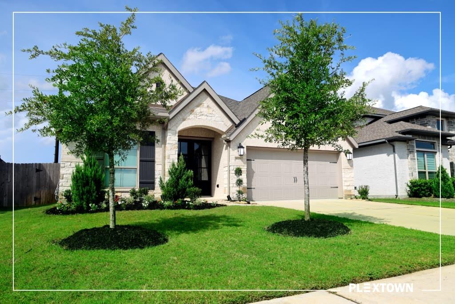
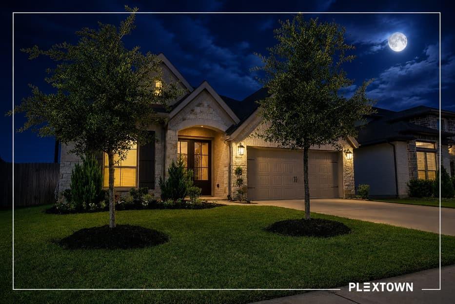
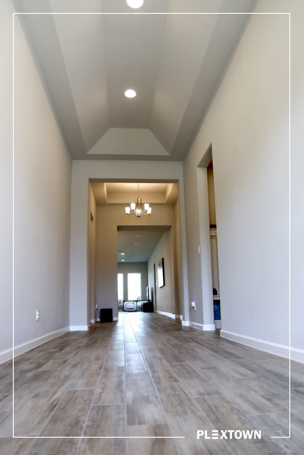
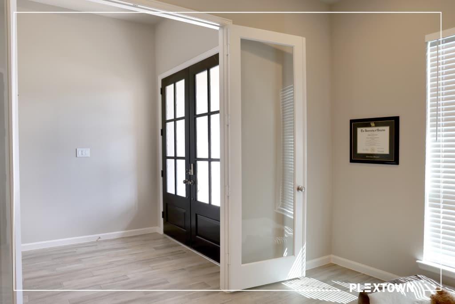
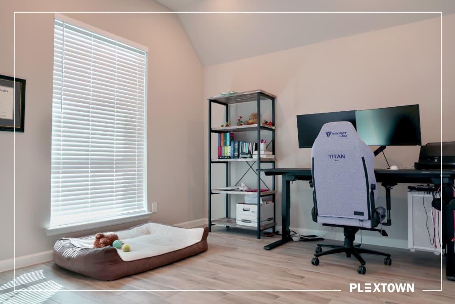
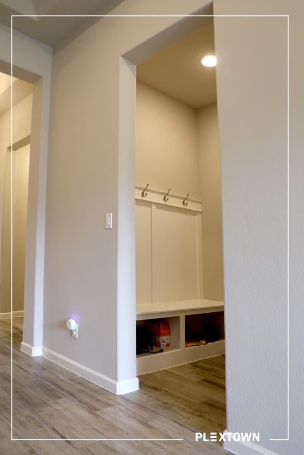
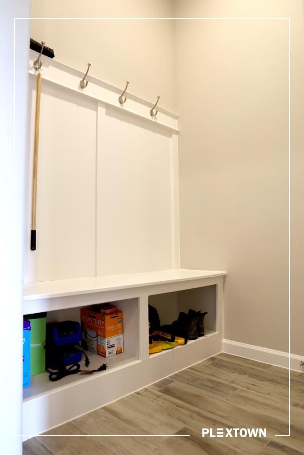
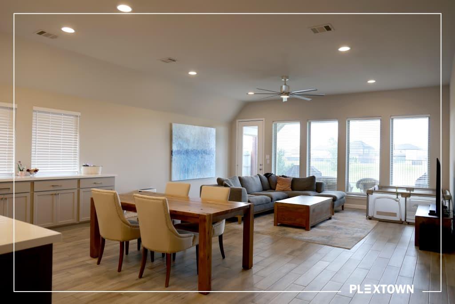
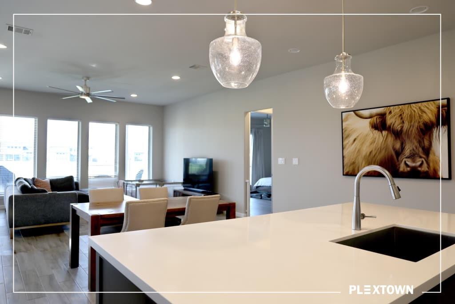
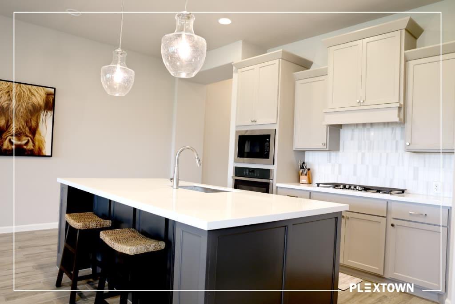
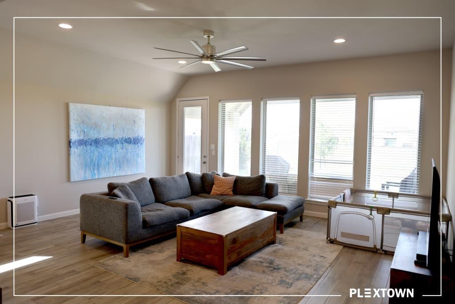
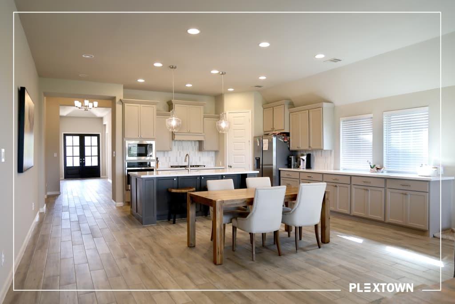
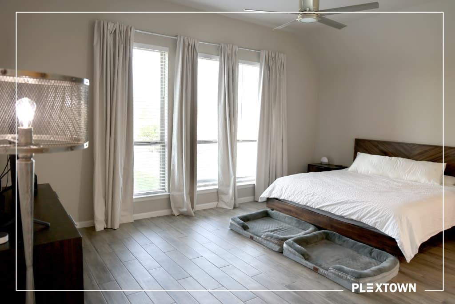
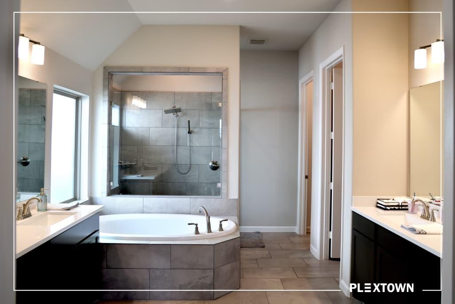
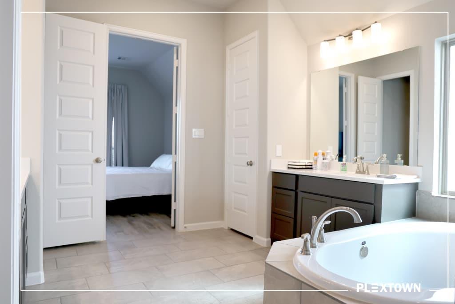
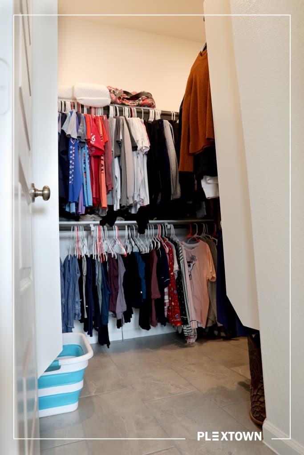
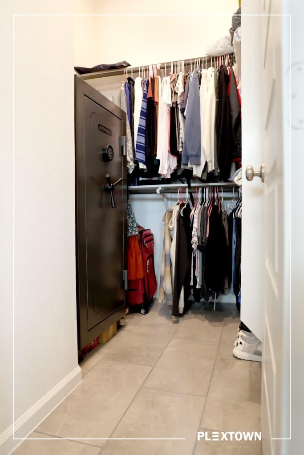
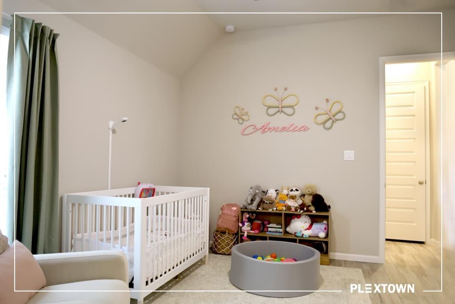
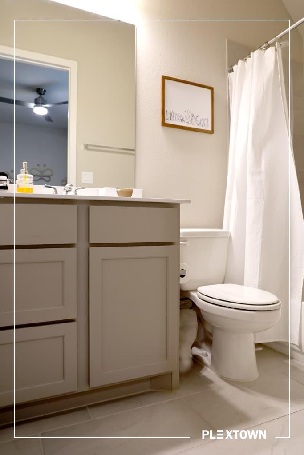
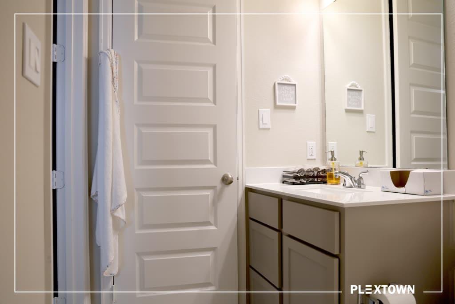
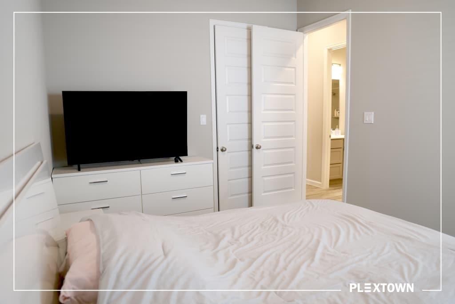
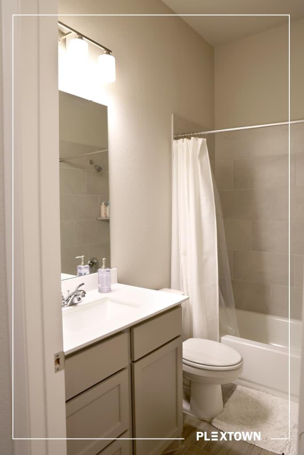
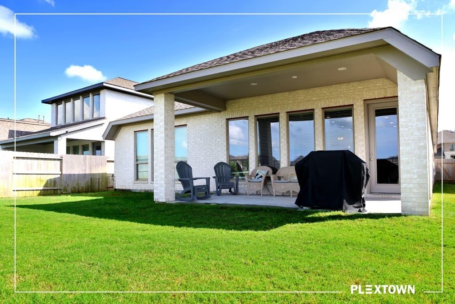
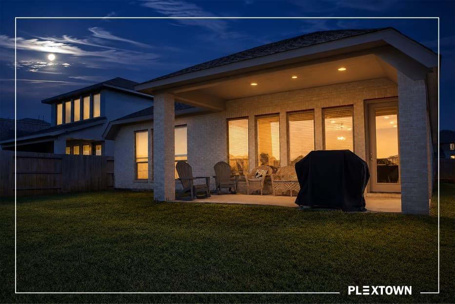
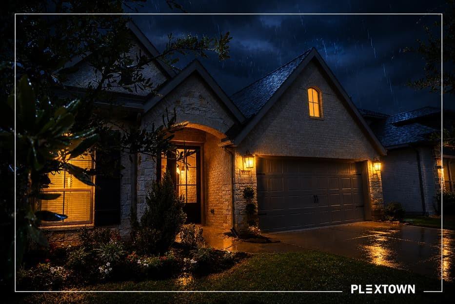
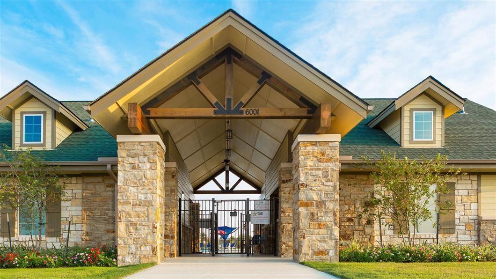
Gorgeous upgraded Perry Homes Design 2529W-E30. Beautiful tile flooring throughout home. Exterior upgrade of double wide entry door and brick and stone work all around exterior of home. Home office with French doors set at entry with 12-foot coffered ceiling. Open kitchen features generous counter space, corner walk-in pantry, 5-burner gas cooktop and island with built-in seating space. Dining area flows into open family room with wall of windows. Primary suite includes bedroom with wall of windows. Dual vanities, corner garden tub, separate glass-enclosed shower and two walk-in closets in primary bath. A guest suite with private bath adds to this four-bedroom design. Covered backyard patio and 8-zone sprinkler system. Mud room off two-car garage.community access to gated pool, club house and tennis courts.

Overview

Property Status
For Sale
Lot Size
7,091.57 Sq.Ft.
MLS ID
12990639
Property Type
Residential
Year Built
2024

Features & Amenities

Total Area
2,592 Sq.Ft.
Architecture Styles
Traditional
Stories
1
Garage Spaces
2.0
Water Source
Water District
Roof
Composition
Lot Features
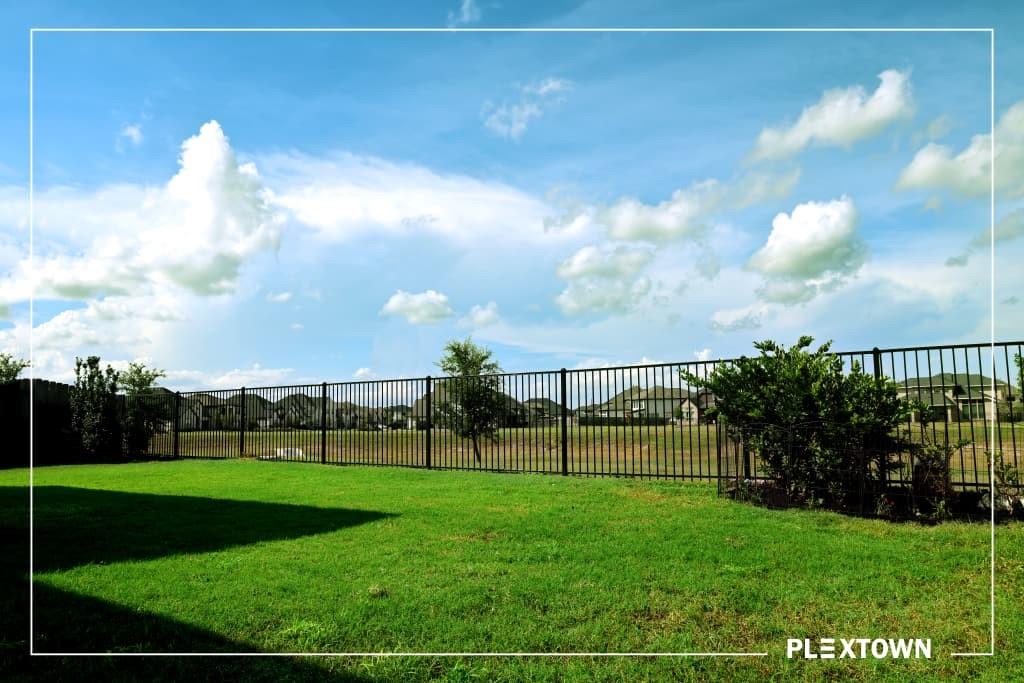
Back Yard, Greenbelt, Subdivided, 0 Up To 1/4 Acre
Parking
Attached, Garage Door Opener, Double-Wide Driveway
Heat Type
Natural Gas
Air Conditioning
Ceiling Fan(s), Electric
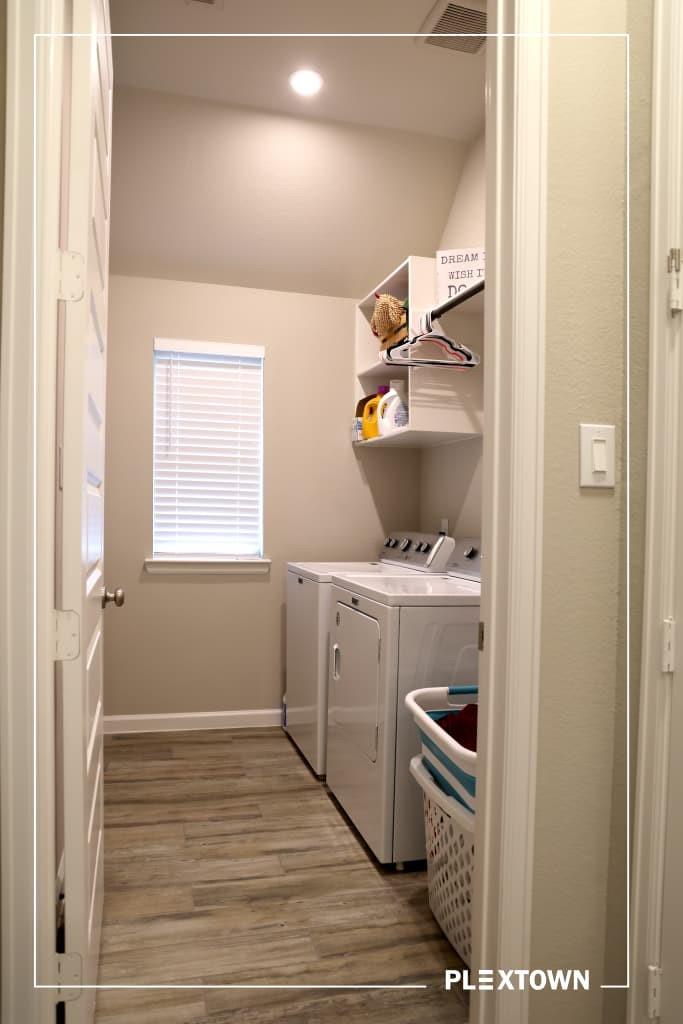
Laundry Room
Electric Dryer Hookup, Washer Hookup
Appliances
ENERGY STAR Qualified Appliances, Disposal, Electric Oven, Microwave, Gas Cooktop, Dishwasher
Other Interior Features
Formal Entry/Foyer, High Ceilings, Prewired for Alarm System, Vaulted Ceiling, All Bedrooms Down, En-Suite Bath, Walk-In Closet(s)
Substructure
Slab
Other Exterior Features
Back Green Space, Balcony, Sprinkler System
Elementary School
Carter Elementary School
Middle School
Reading Junior High School
High School
George Ranch High School
School District
33 - Lamar Consolidated
Sales Price
$509,000
Real Estate Tax
$14,410/yr
HOA
$750/yr

Downloads

5323 Violet Ridge Drive

Schedule a Tour

I would love to help you see this beautiful home! As a full-service brokerage, I can help you tour. Please submit an offer, and answer questions about the buying process.

Thank you

for your interest in 5323 Violet Ridge Drive, Richmond, TX 77469

5323 Violet Ridge Drive
Navigate

Mortgage

Estimate your monthly mortgage payment, including the principal and interest, property taxes, and HOA. Adjust the values to generate a more accurate rate.
$0,000 Your Payment 20 15 65
$0,000 Your Payment