Search

Leave a Message

Thank you for your message. I will be in touch with you shortly.

Explore My Properties

Property Description

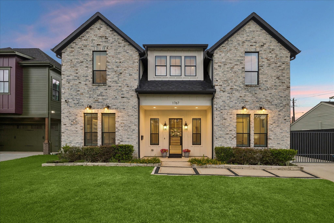
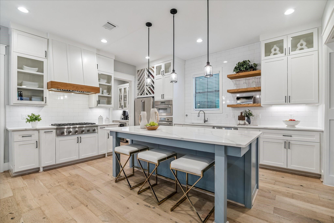
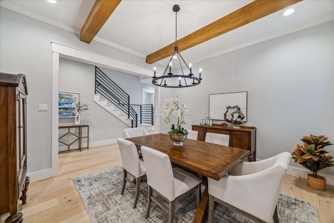
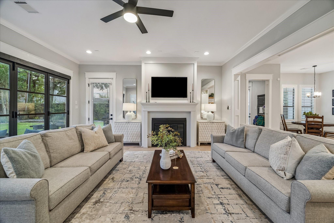
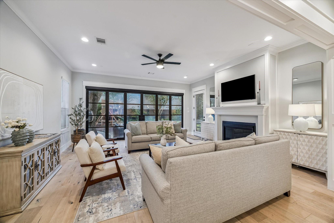
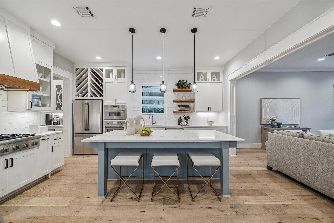
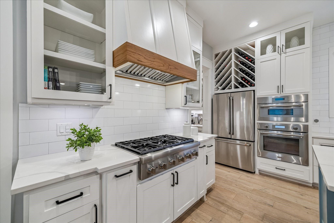
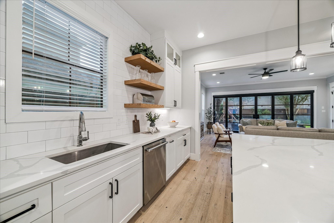
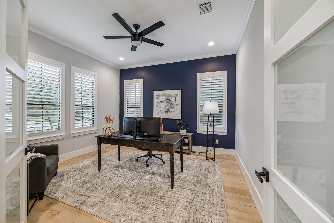
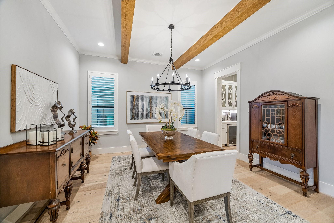
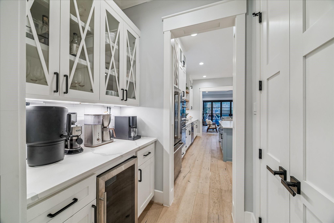
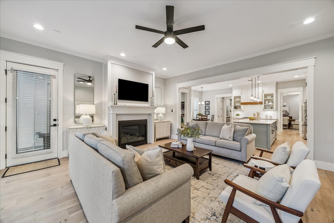
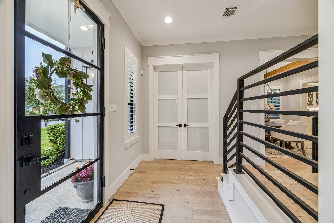
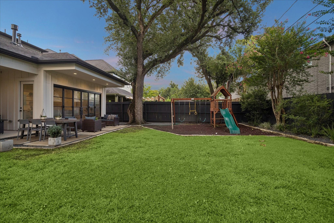
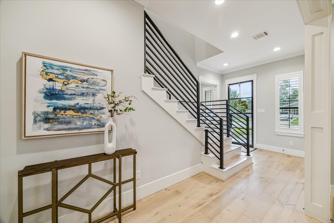
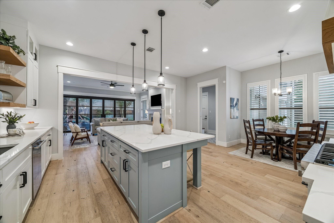
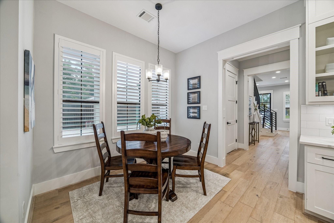
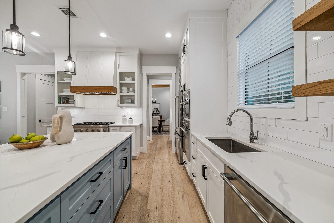
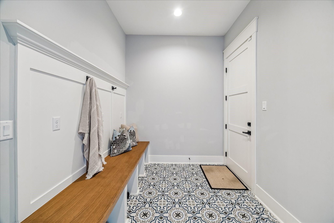
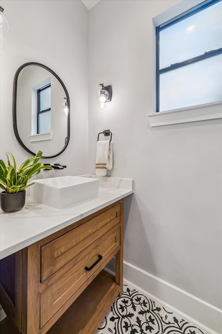
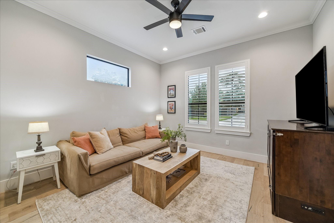
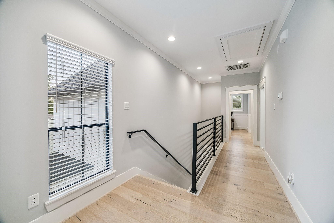
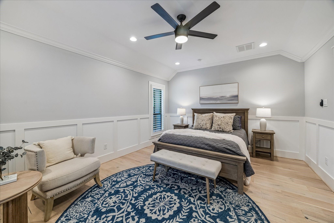
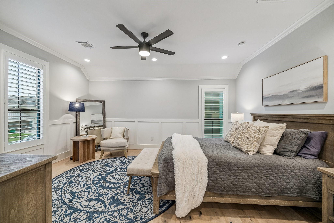
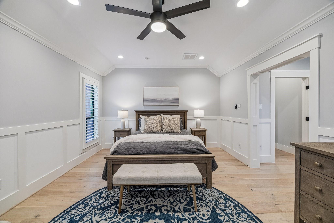
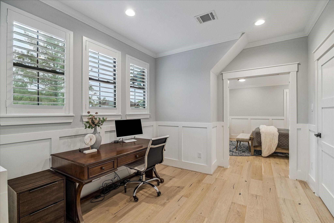
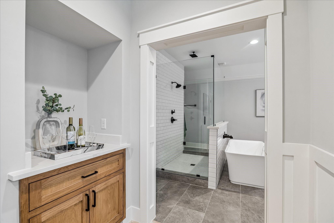
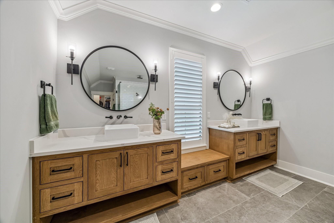
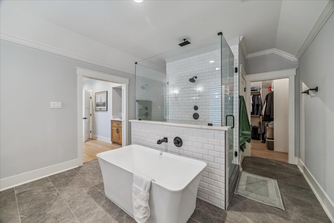
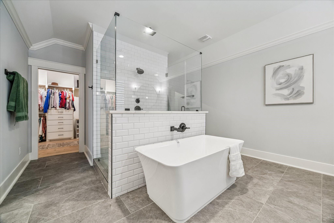
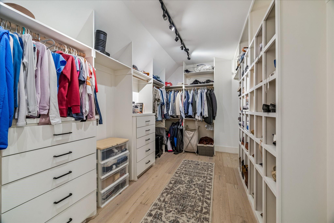
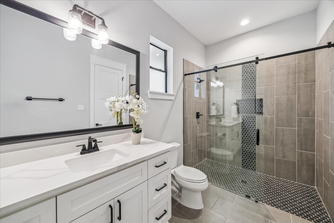
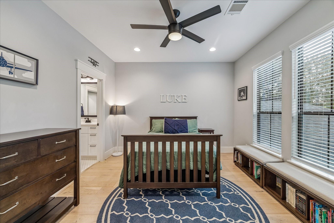
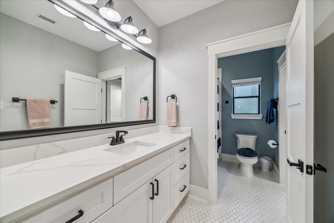
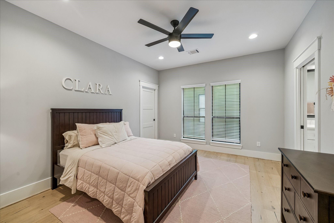
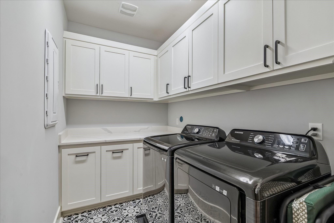
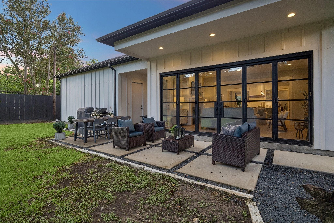
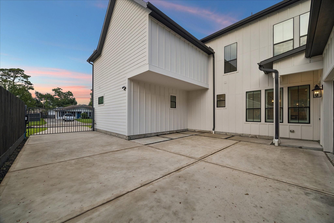
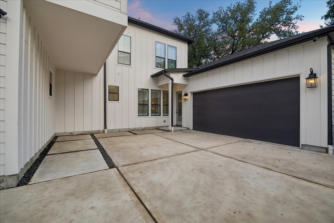
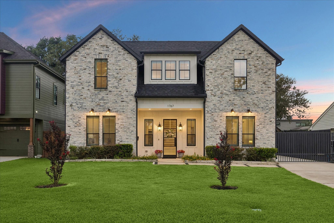
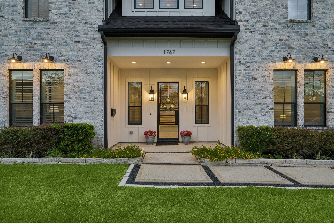
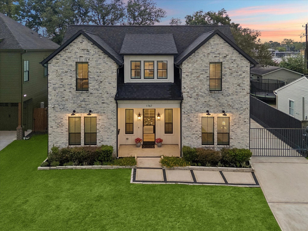
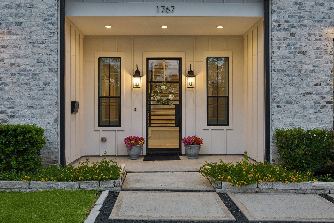
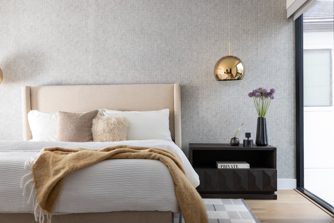
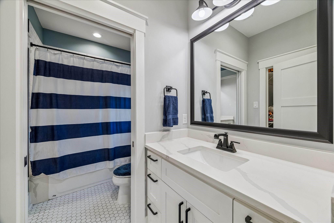
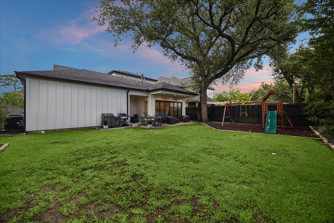
Stunning custom home in the heart of Oak Forest, offering luxury finishes & an a open-concept design. Featuring engineered hardwood flooring, soaring ceilings, & plantation shutters.. The chef's kitchen is equipped w/premium Thermador appliances, quartz countertops, a large island w/bar seating, walk-in pantry, & custom cabinetry. A dry bar with a beverage refrigerator connects the formal dining with/exquisite wood accent beams. Expansive accordion glass doors lead to the covered patio & oversized backyard w/room for a pool. The backyard is equipped w/outdoor plumbing for a pool bath. The 1st floor includes a private study & guest ensuite. Upstairs, the primary retreat features a flex space, spa-inspired bath with, dual vanities, & a custom walk-in-in closet. In addition, 2 bedrooms with a Jack & Jill bath, & laundry are upstairs. Outdoors you will find a 2-car attached garage w/privately gated driveway space. Located near Oak Forest favs such as Stomping Grounds, Plonk, & Crow Bar.

Overview

Property Status
For Sale
Lot Size
8,400 Sq.Ft.
MLS ID
81692561
Property Type
Residential
Year Built
2021

Features & Amenities

Total Area
3,381 Sq.Ft.
Neighborhood
Oak Forest
Architecture Styles
Traditional
Stories
2
Garage Spaces
2.0
Water Source
Public
Roof
Composition
Lot Features
Back Yard, Subdivided, 0 Up To 1/4 Acre
Parking
Attached, Oversized, Additional Parking, Auto Driveway Gate, Garage Door Opener, Double-Wide Driveway, Driveway Gate
Heat Type
Natural Gas, Zoned
Air Conditioning
Ceiling Fan(s), Electric, Zoned
Laundry Room
Electric Dryer Hookup, Gas Dryer Hookup, Washer Hookup
Fireplace
Gas Log
Appliances
ENERGY STAR Qualified Appliances, Disposal, Dryer Included, Refrigerator Included, Washer Included, Wine Refrigerator, Convection Oven, Gas Oven, Oven, Microwave, Gas Cooktop, Dishwasher
Other Interior Features
Crown Molding, Dry Bar, Formal Entry/Foyer, High Ceilings, Wired for Sound, 1 Bedroom Down - Not Primary BR, 3 Bedrooms Up, En-Suite Bath, Primary Bed - 2nd Floor, Sitting Area, Walk-In Closet(s)
Sewer
Public Sewer
Substructure
Slab
Other Exterior Features
Back Green Space, Side Yard, Sprinkler System
Elementary School
Stevens Elementary School
Middle School
Black Middle School
High School
Waltrip High School
School District
27 - Houston
Sales Price
$1,155,000
Real Estate Tax
$24,860/yr

Downloads

1767 De Milo Drive

Schedule a Tour

I would love to help you see this beautiful home! As a full-service brokerage, I can help you tour. Please submit an offer, and answer questions about the buying process.

Thank you

for your interest in 1767 De Milo Drive, Houston, TX 77018

1767 De Milo Drive
Navigate
1767 De Milo Drive
explore in 3d

Mortgage

Estimate your monthly mortgage payment, including the principal and interest, property taxes, and HOA. Adjust the values to generate a more accurate rate.
$0,000 Your Payment 20 15 65
$0,000 Your Payment

I'm Interested In

1767 De Milo Drive

or Contact