Search

Leave a Message

Thank you for your message. I will be in touch with you shortly.

Explore My Properties

Property Description

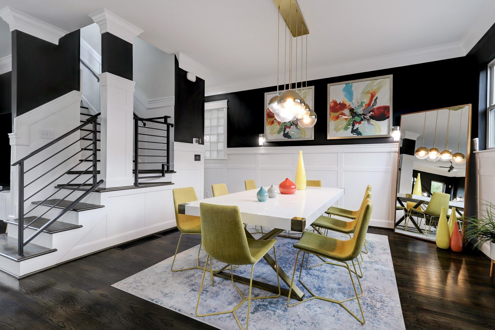
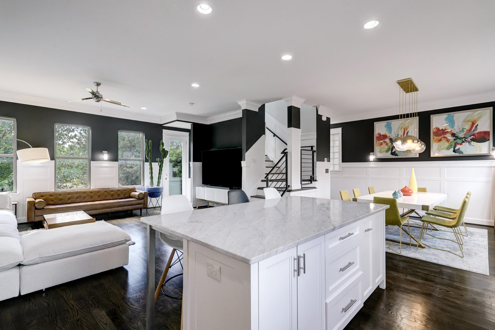
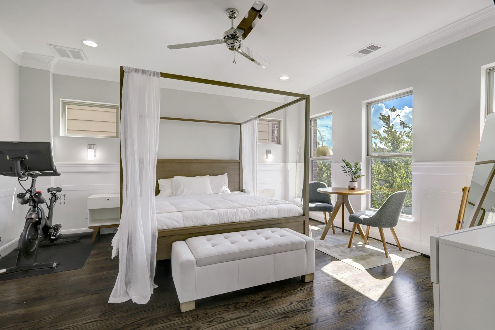
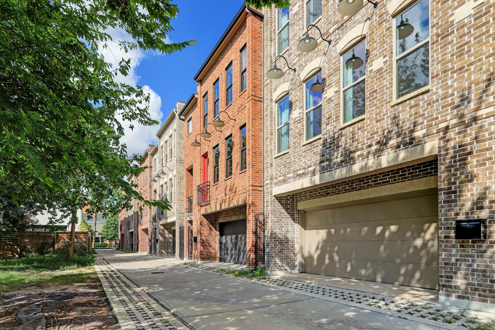
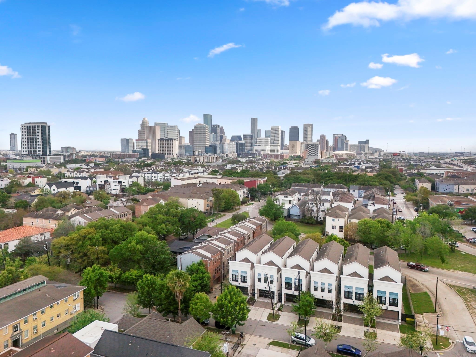
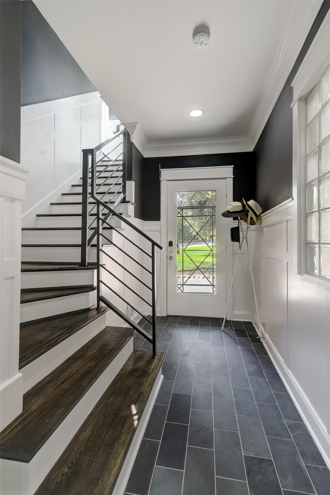
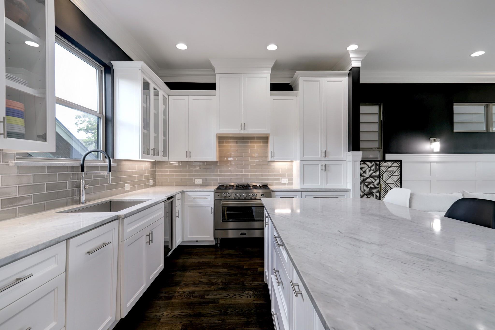
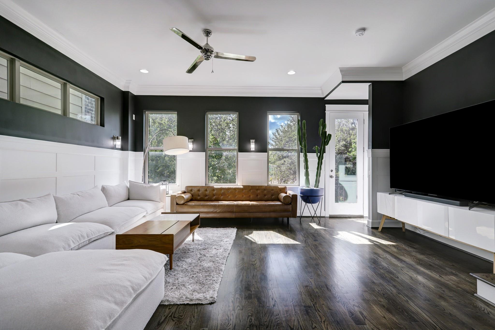
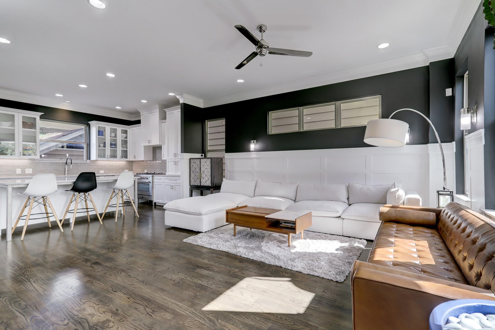
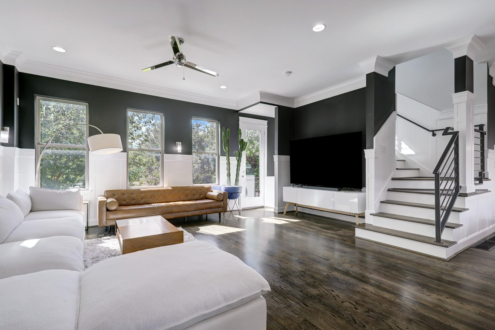
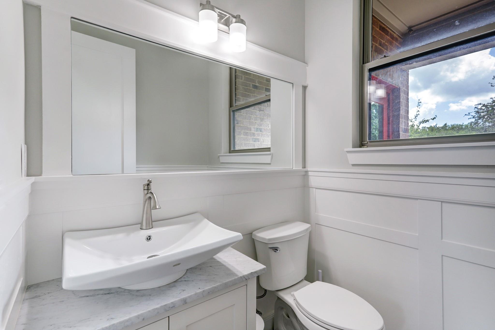
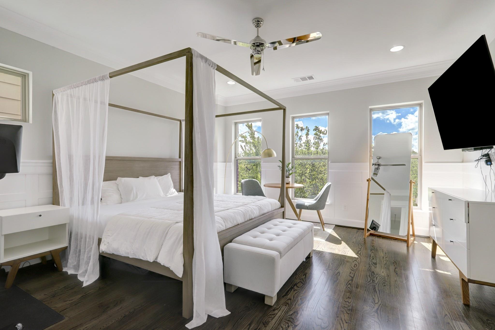
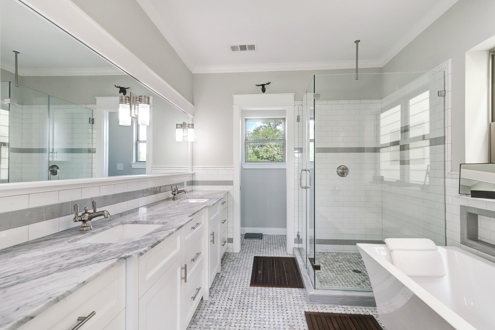
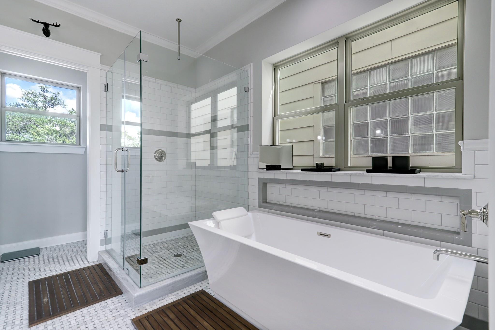
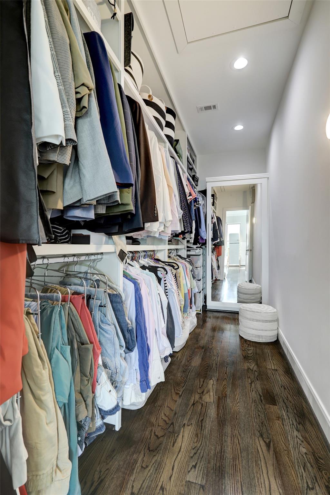
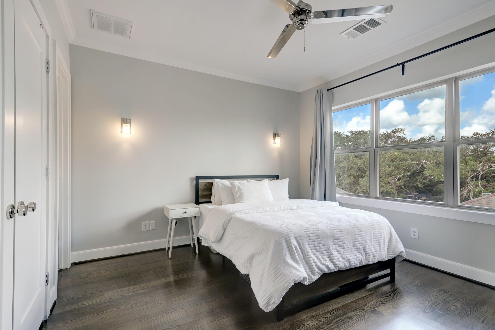
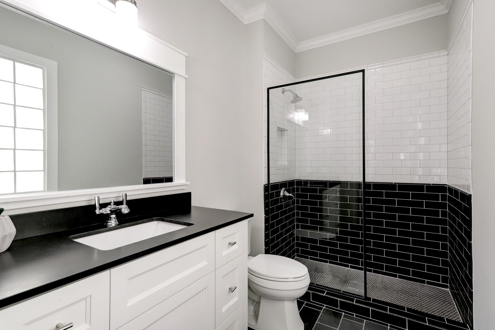
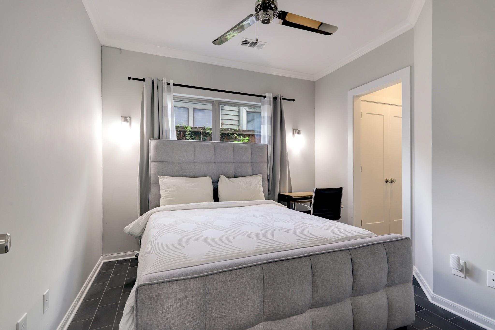
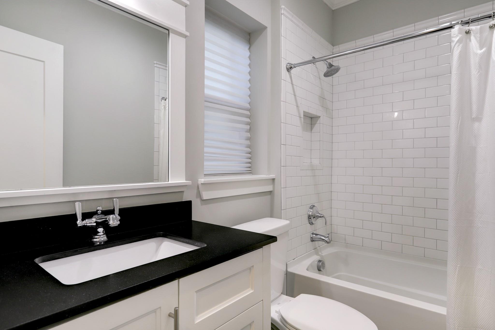
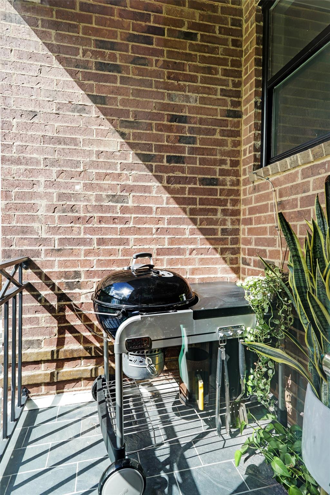
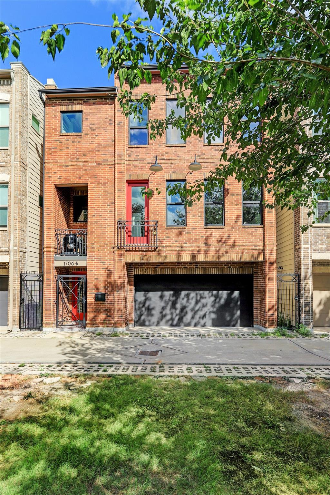
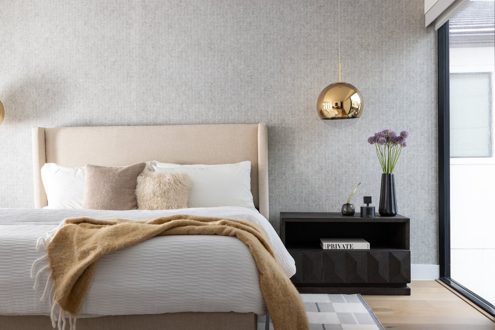
Welcome home to this beautifully designed, freshly painted single-family residence in the heart of Midtown, offering the perfect blend of modern luxury & vibrant city living. This stunning 3/br, 3.5/ba home features an open-concept living & dining space ideal for both everyday comfort & entertaining. The chef-inspired kitchen showcases Carrara marble countertops, a gas cooktop, soft-close cabinetry, & elegant under-cabinet lighting. Expansive windows flood the home with natural light, highlighting rich wood floors and stylish flat-panel wainscoting throughout. The private third-floor Primary Suite is a true retreat, complete with a spacious walk-in closet & a spa-like bath featuring a soaking tub & separate shower. A secondary bedroom with an en-suite bath and impressive city views adds flexibility for guests or work-from-home living. Ideally located near Downtown, the Medical Center, Montrose, & the Museum District, this exceptional home offers convenience, style, & sophistication.

Overview

Property Status
For Lease
Lot Size
1,607.36 Sq.Ft.
MLS ID
38080364
Property Type
Residential
Year Built
2015

Features & Amenities

Total Area
2,084 Sq.Ft.
Neighborhood
Midtown Houston
Architecture Styles
Contemporary/Modern, Traditional
Stories
3
Garage Spaces
2.0
Water Source
Public
Utilities
Cable Available, None
Lot Features
Patio Lot, 0 Up To 1/4 Acre
Parking
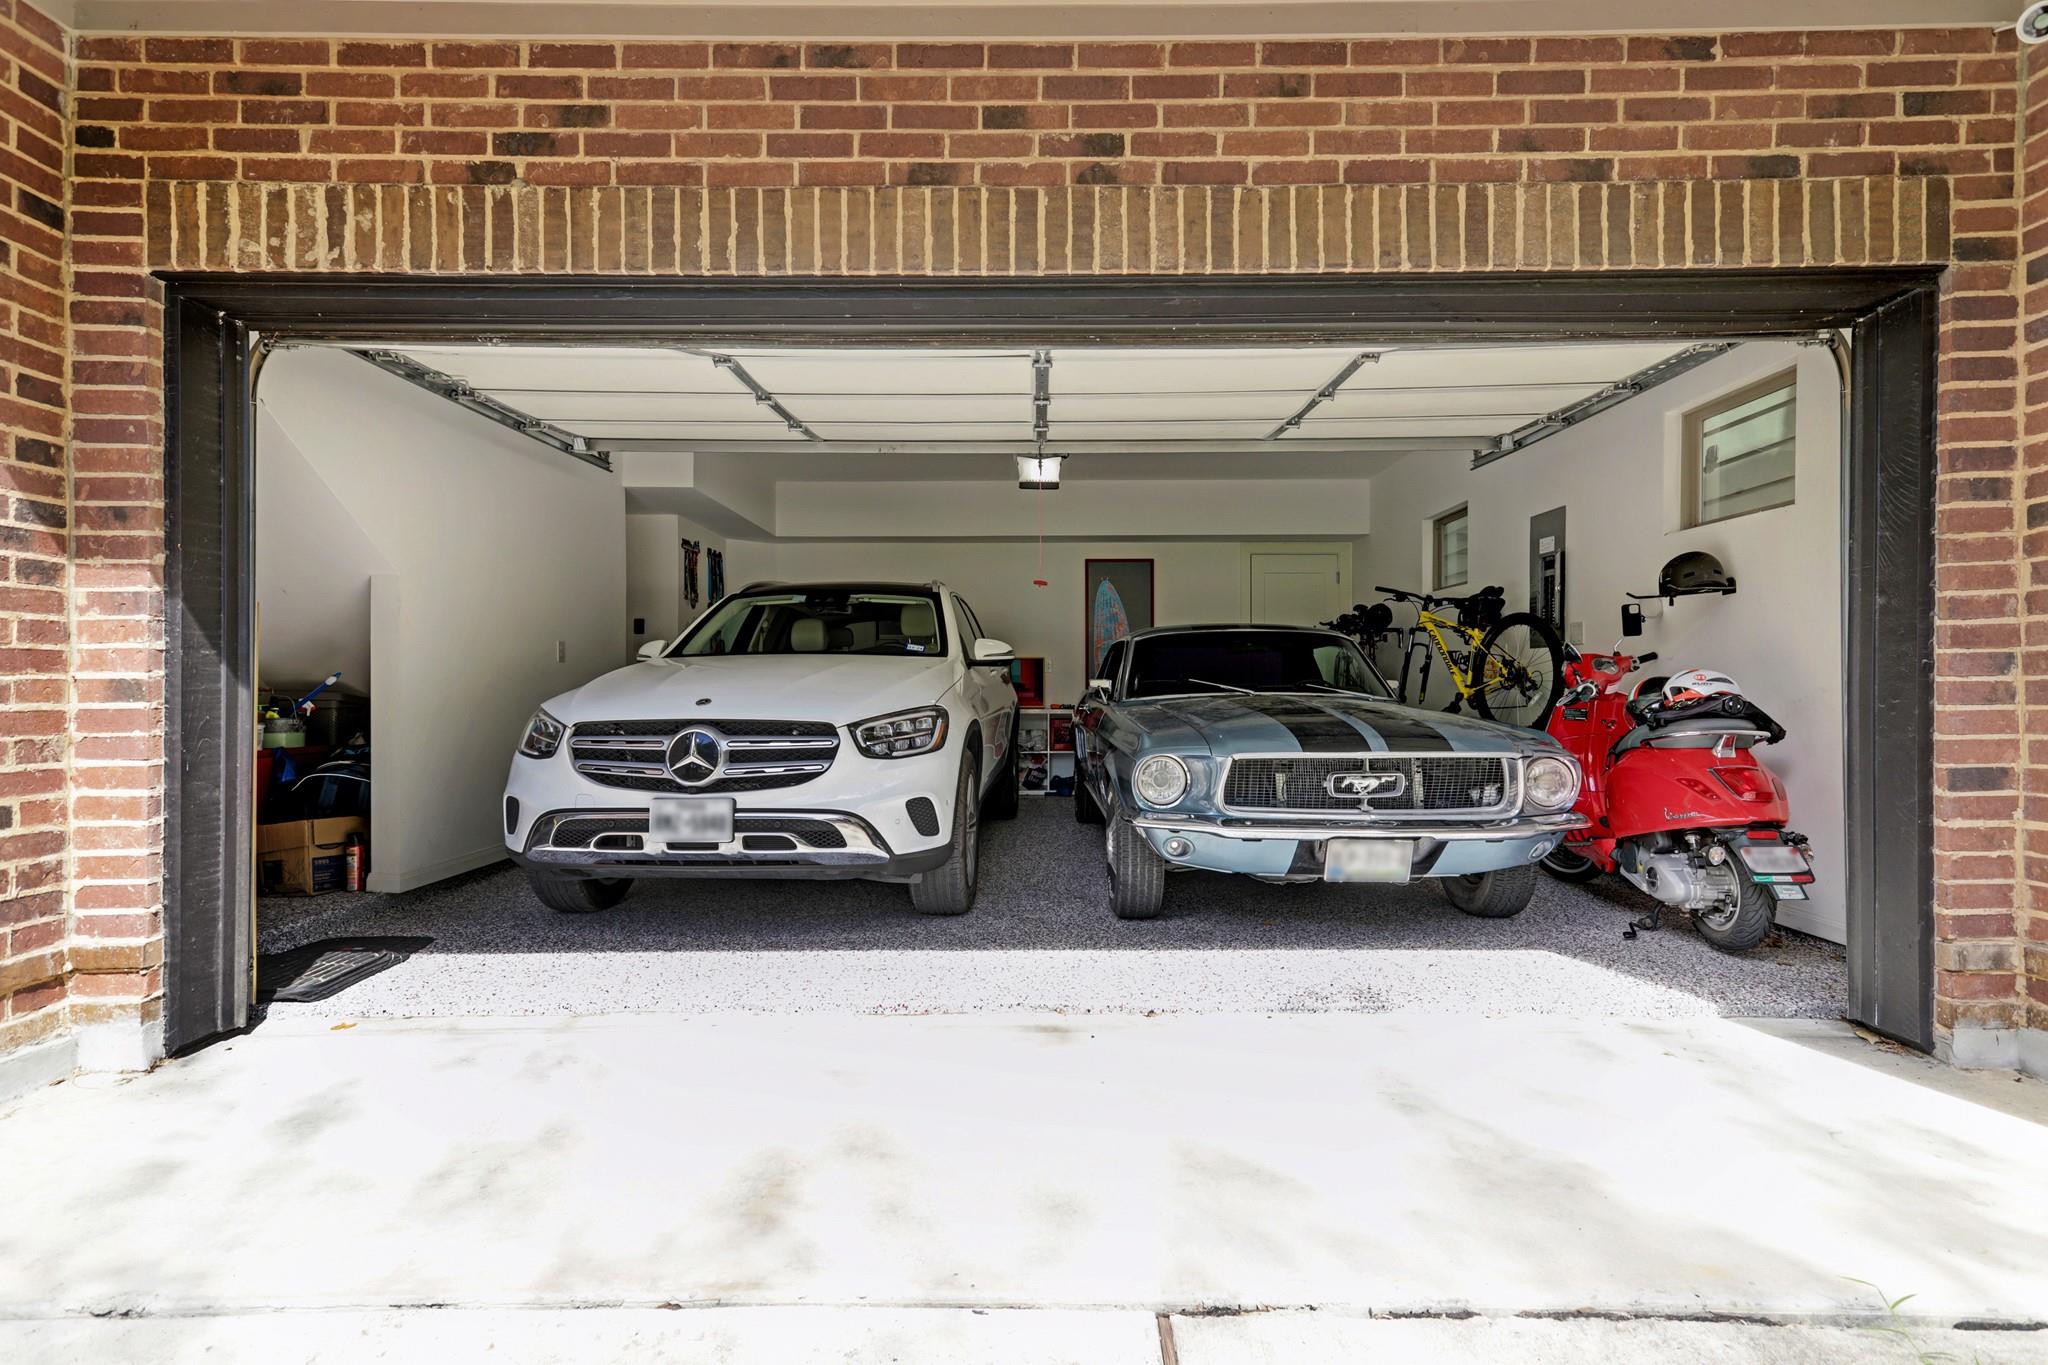
Attached, Additional Parking, Garage Door Opener, Double-Wide Driveway
Heat Type
Electric, Natural Gas
Air Conditioning
Ceiling Fan(s), Electric
Laundry Room
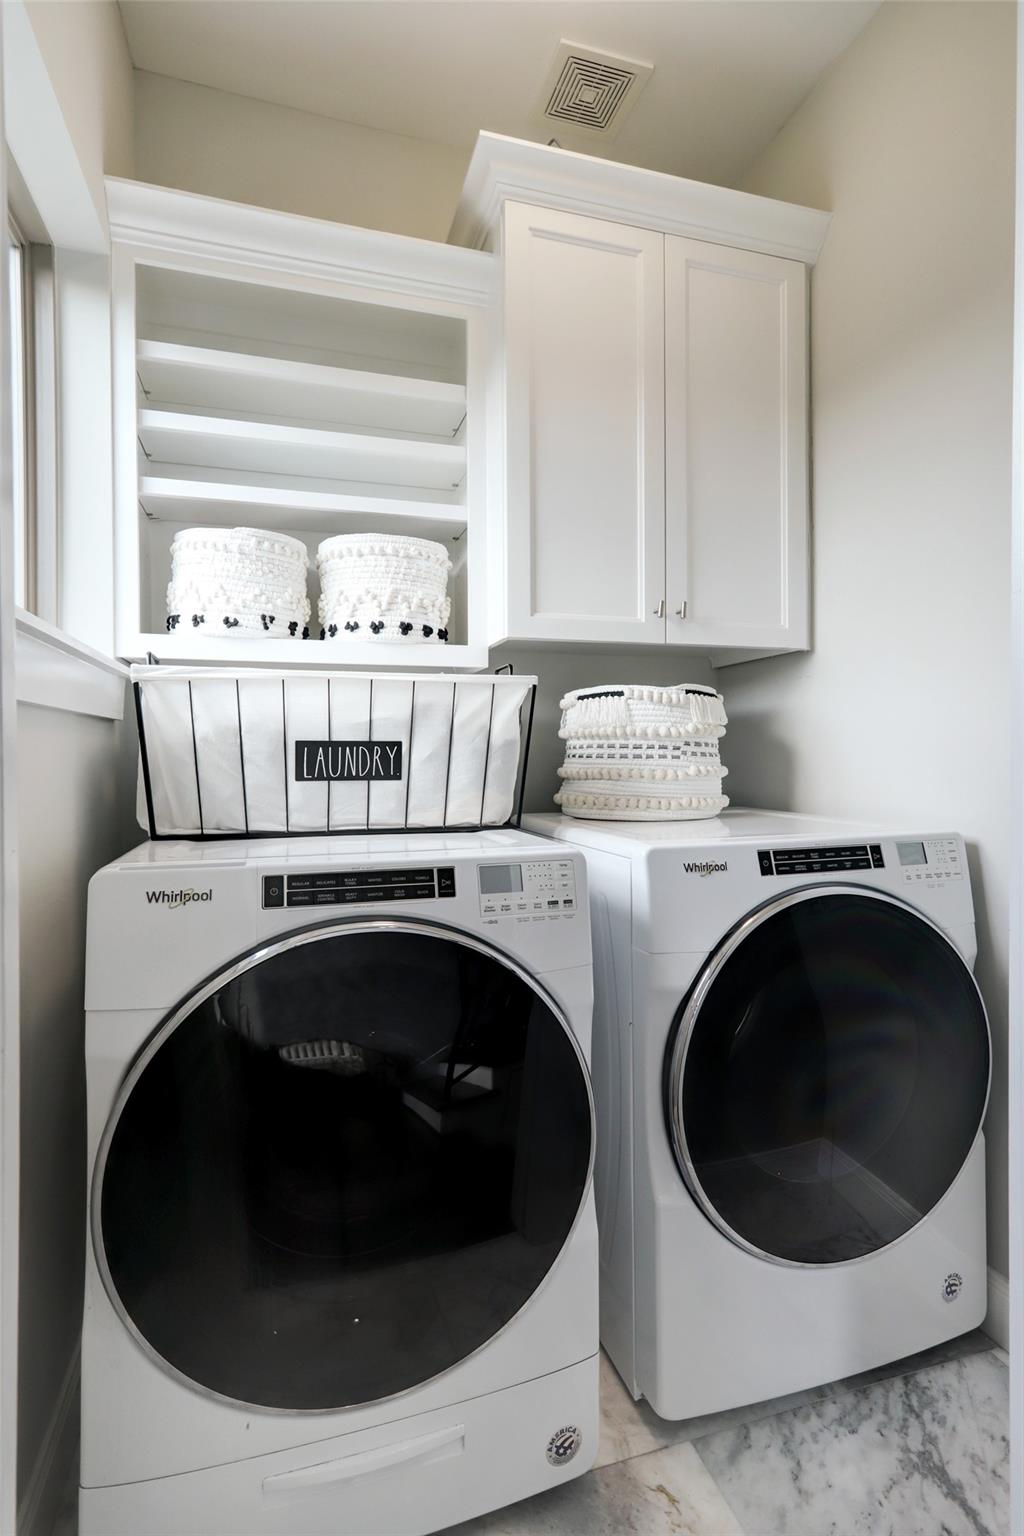
Electric Dryer Hookup, Gas Dryer Hookup
Appliances
Disposal, Ice Maker, Electric Oven, Microwave, Gas Cooktop, Dryer, Refrigerator, Washer, Dishwasher
Other Interior Features
Balcony, Crown Molding, Formal Entry/Foyer, High Ceilings, Prewired for Alarm System, 1 Bedroom Down - Not Primary BR, 1 Bedroom Up, 2 Bedrooms Up, En-Suite Bath, Primary Bed - 3rd Floor, Walk-In Closet(s)
Sewer
Public Sewer
Other Exterior Features
Balcony
Elementary School
Gregory-Lincoln Elementary School
Middle School
Gregory-Lincoln Middle School
High School
Lamar High School (Houston)
School District
27 - Houston
Lease Price
$3,000/mo
Lease Term
12 MONTHS

Downloads

1706 Francis Street # B

Schedule a Tour

I would love to help you see this beautiful home! As a full-service brokerage, I can help you tour. Please submit an offer, and answer questions about the buying process.

Thank you

for your interest in 1706 Francis Street # B, Houston, TX 77004

1706 Francis Street # B
Navigate
1706 Francis Street # B
explore in 3d

I'm Interested In

1706 Francis Street # B

or
  • CallBeth Buford

    License #690339

    (281) 844-3282